Studio apartments stopped being merely a nod to urban style long ago. They are a practical choice for modern city dwellers, where every square metre counts. But the main problem of a studio is the “dormitory effect”, when the bed, kitchen and living room are all in one field of view.
Clients often wrongly assume that comfortable division of space requires solid plasterboard partitions. This makes the renovation more expensive, loses precious metres and, worst of all, robs the studio of its main asset — air and light.
The kstudio.ge team offers an alternative approach.
We have gathered 7 effective zoning methods
that require no major construction
but radically change how the space is perceived.
7 practical zoning ideas
We look at effective ways to divide a space without load-bearing walls or dusty building work. These solutions preserve the studio’s air and functionality, making each zone comfortable and visually self-contained.
The main principles of a studio apartment interior
- Unity without monotony: the space remains whole, but each zone has its own character thanks to the play of materials, light and accents.
- Multifunctionality: every piece of furniture does several jobs, and convertible pieces and built-in storage replace unnecessary walls.
- Visual lightness: glass, open legs, floating structures and no solid partitions preserve air and light.
- Lighting scenarios: instead of one chandelier — layered light that creates mood and divides the space without partitions.
- Ergonomics: free passages, well-thought-out routes and clear movement logic are the foundation of a comfortable studio.
Play of floor coverings
The simplest and most tactile way to divide a space is to use different floor materials. This visually creates “islands” of safety.
- Hallway: practical porcelain or ceramic tiles (resistant to dirt and moisture).
- Living area: warm engineered wood or good-quality laminate.
- Kitchen: a combination of tiles and water-resistant laminate, joined at the threshold without a level difference.

Glass partitions: lightness and light
If you still need a psychological boundary
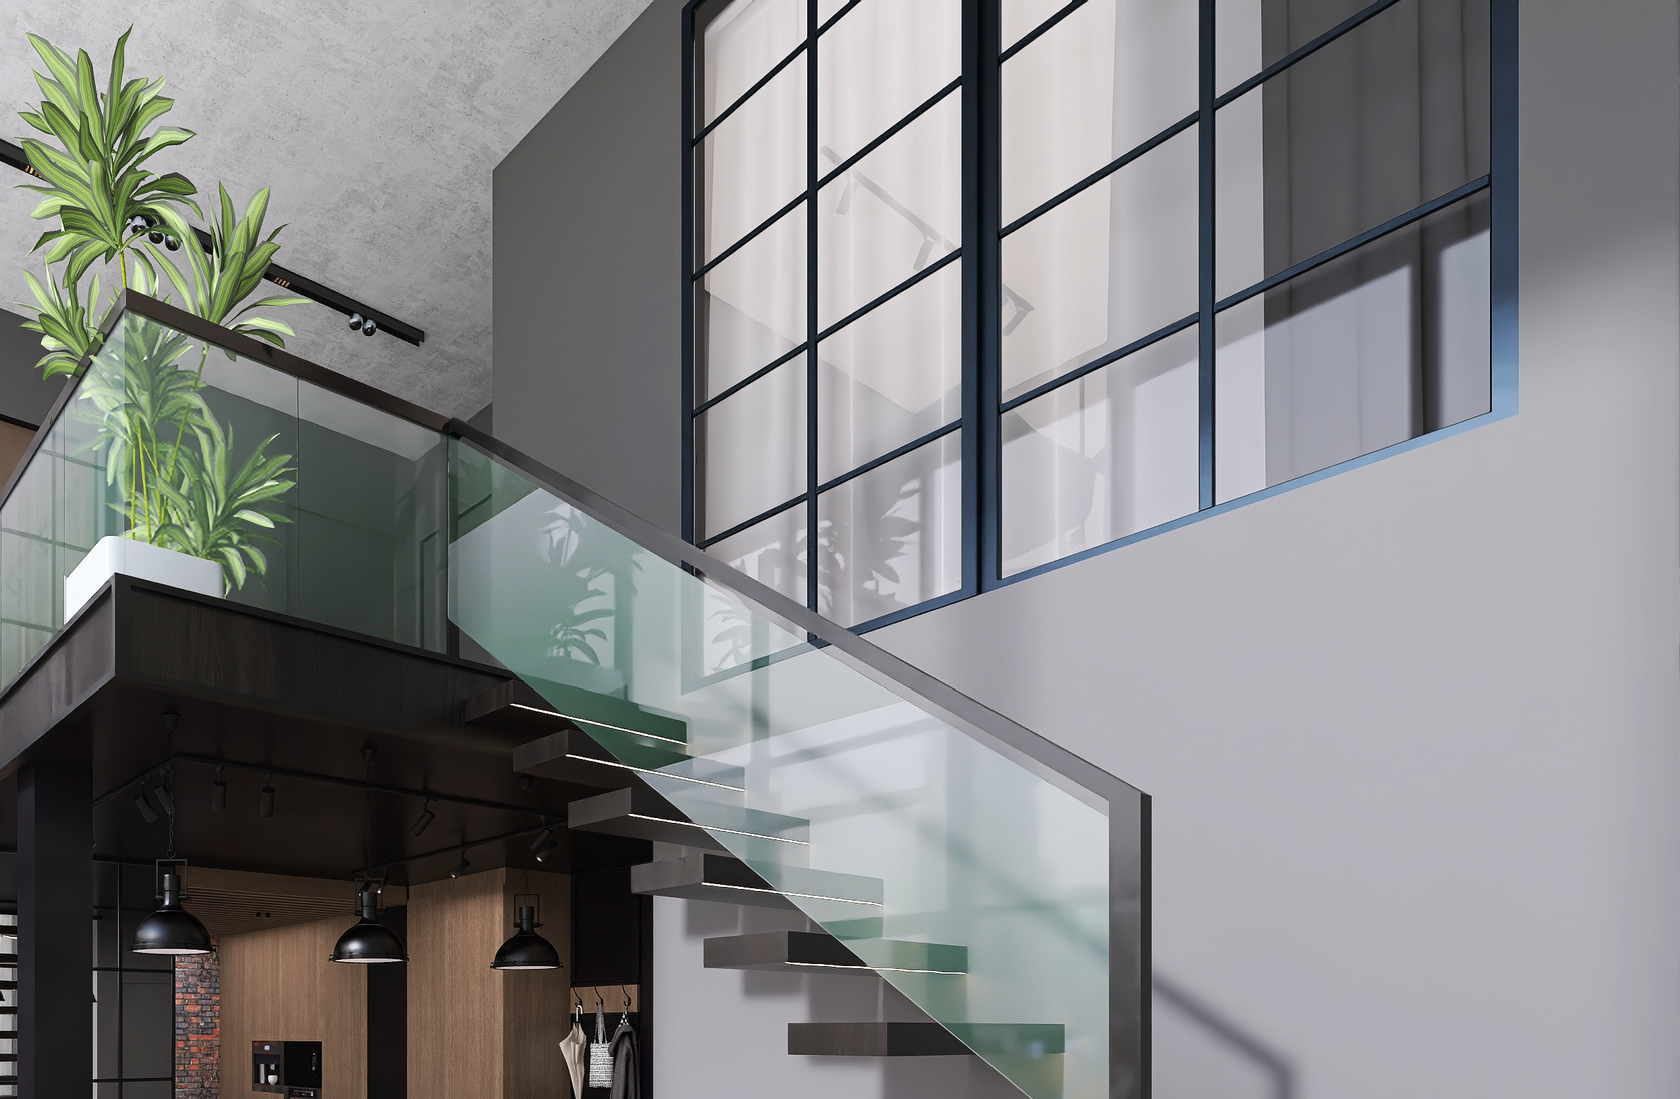
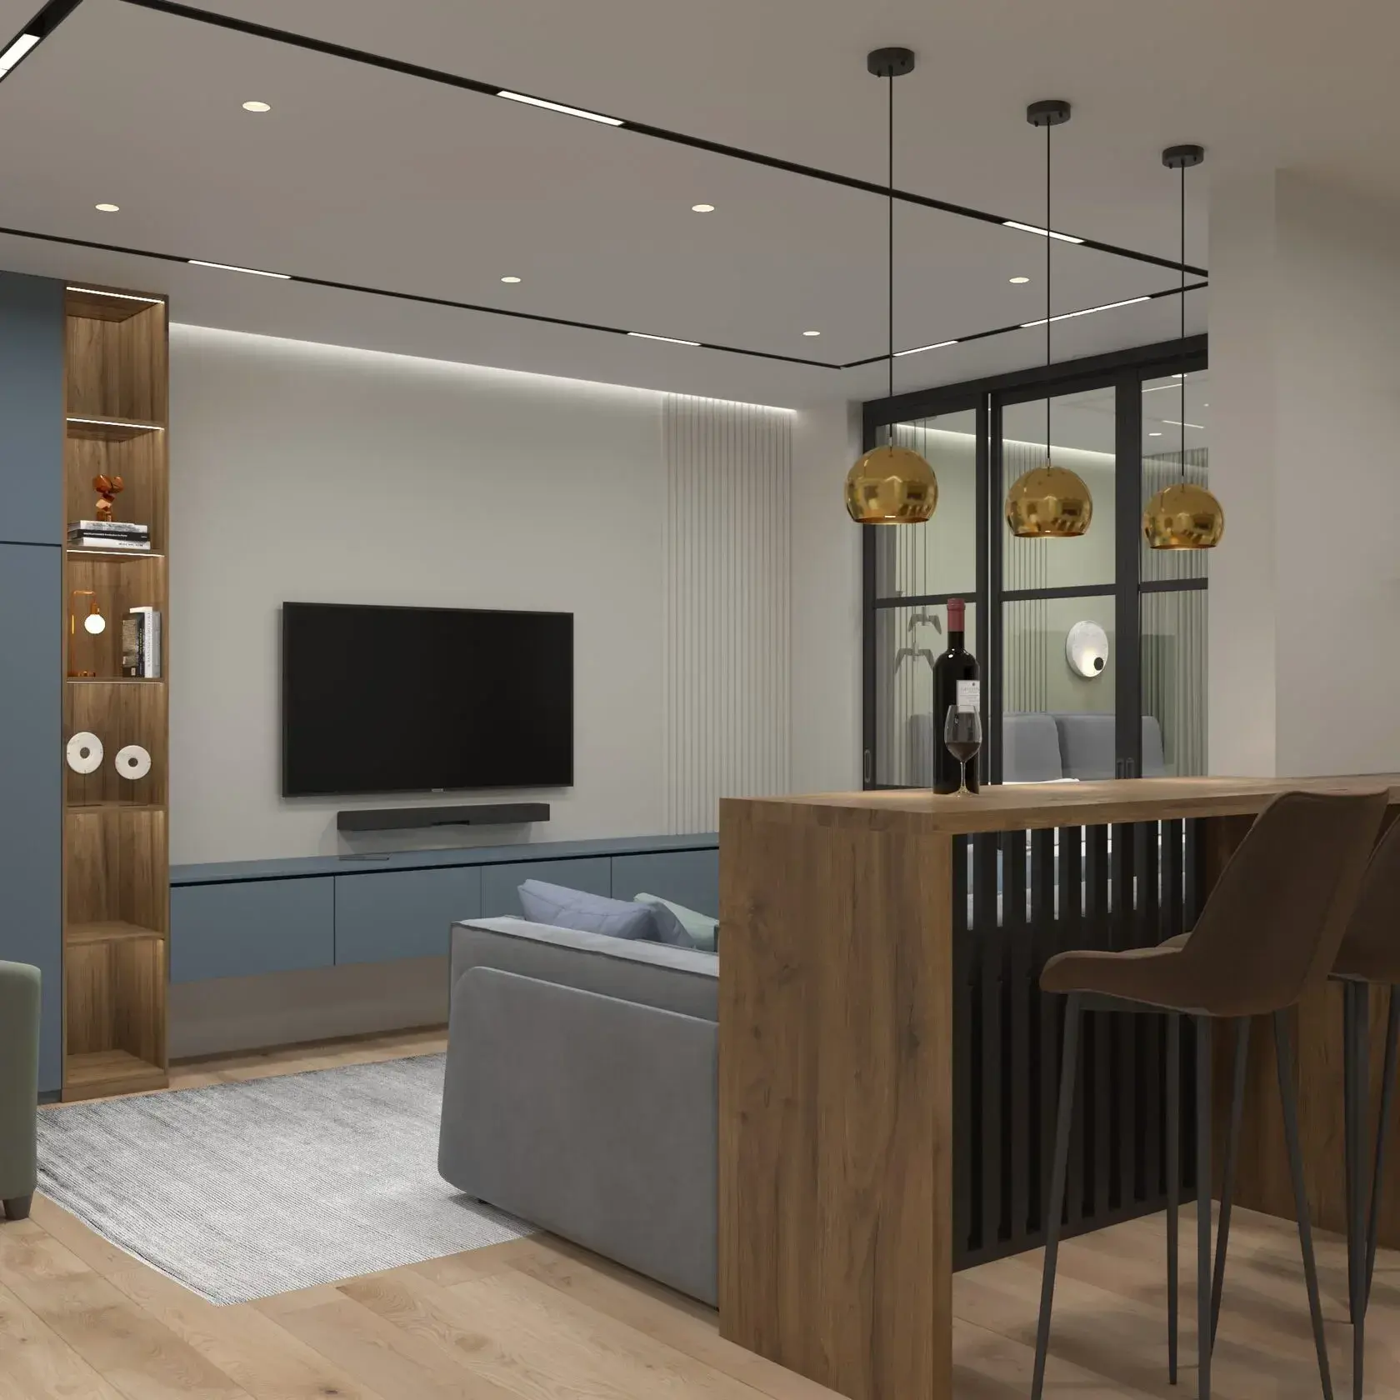
(for example, to separate the bedroom from the living room), choose glass.
Unlike solid walls, glass structures don’t overload the interior.
- Options: sliding systems, full-height fixed partitions or “window in the wall” designs.
- Aesthetics: black metal profiles (loft style) or frosted glass to create an intimate setting in the sleeping area without blocking natural light.
A platform: hidden reserves
A platform is the ideal solution for studios with high ceilings.
It not only defines a zone but also solves the storage problem.
Zoning
- A bed on a platform automatically becomes the main focal point, without the need for curtains or screens.
Function
- The platform can hide drawers for seasonal clothes or even a huge convertible bed that slides away flush with the floor during the day.
Textiles and screens: flexibility
For those who like to change the mood of the interior depending on the situation, textile screens and Japanese panels are the best solution.
- Advantage: mobility. Light partitions can be removed in 5 minutes when guests arrive, enlarging the shared area.
- A modern look: forget the bulky screens of the 90s. Today these are light slatted structures that let light through, or heavy floor-to-ceiling curtains on a ceiling track.
Convertible furniture: smart space saving
The main enemy of a small studio is static, bulky furniture.
It is being replaced by convertible furniture.
- Bed: built into a wardrobe (vertical or horizontal). Frees up the centre of the room during the day.
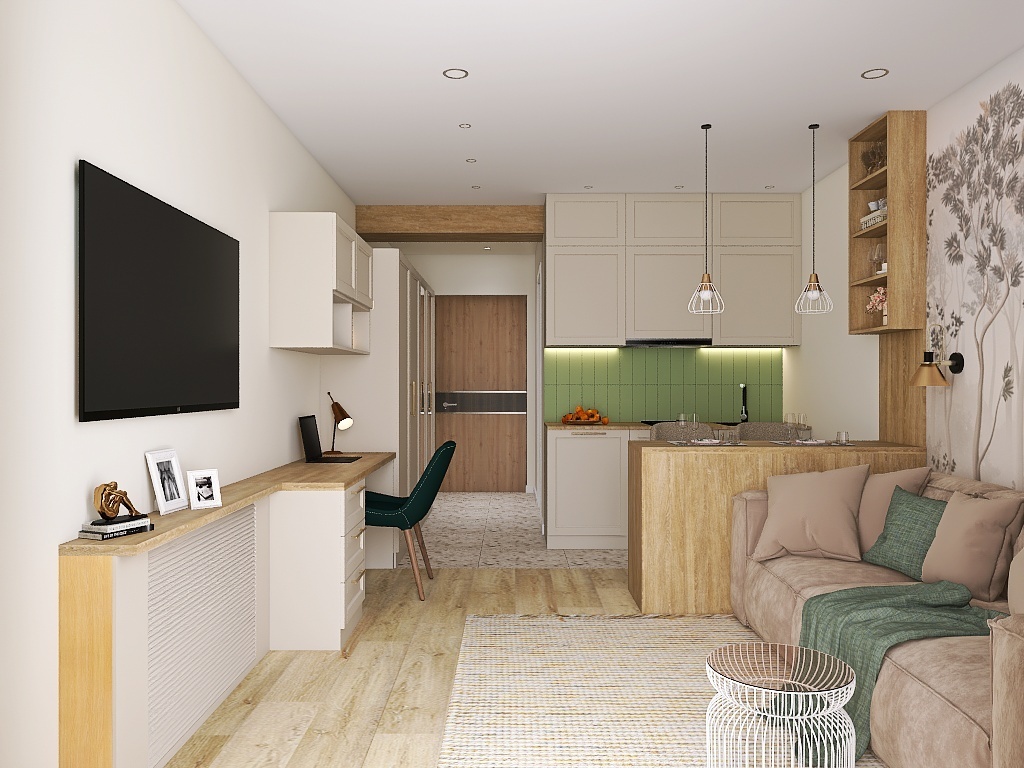
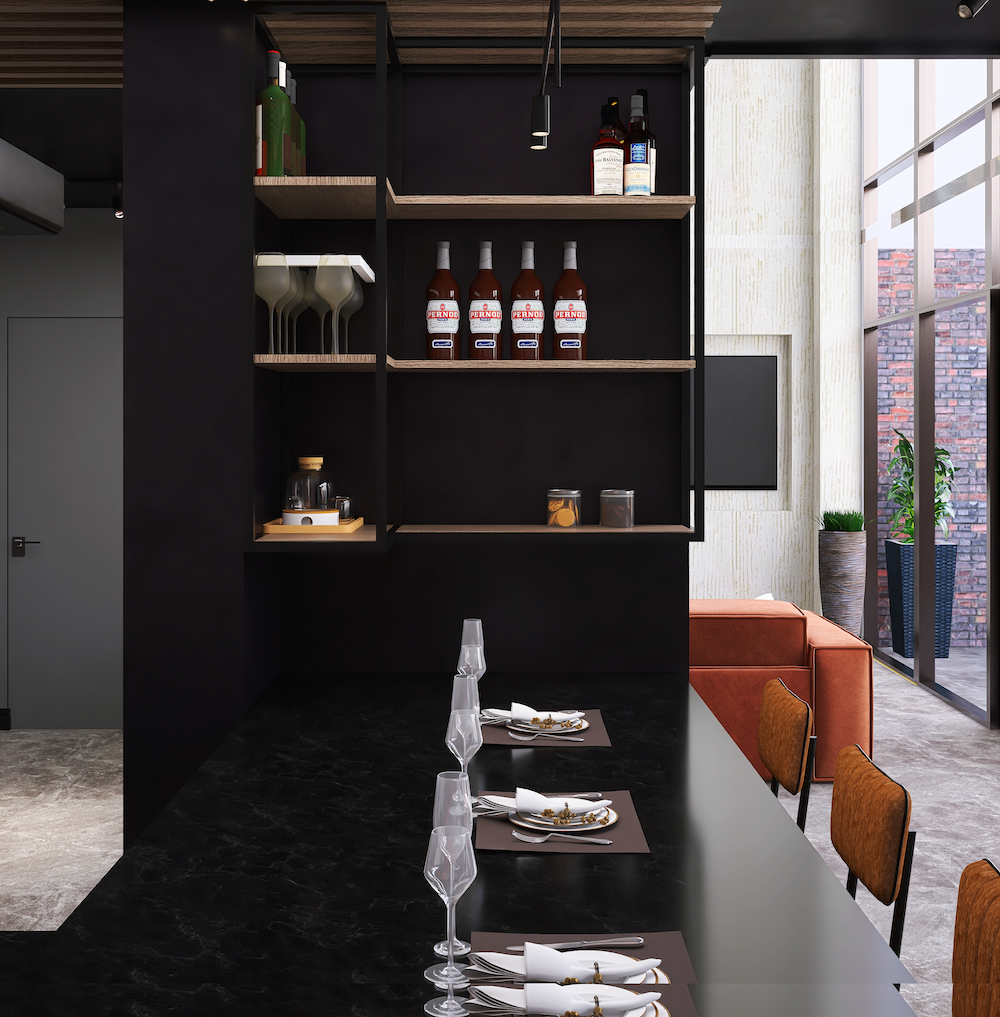
- Breakfast bar: it can serve at once as a dining table, a dividing wall between the kitchen and living room and a work surface.
- Island: a kitchen island on castors. It can be moved, changing the configuration of the space as needed.
Smart lighting: scenarios instead of a chandelier
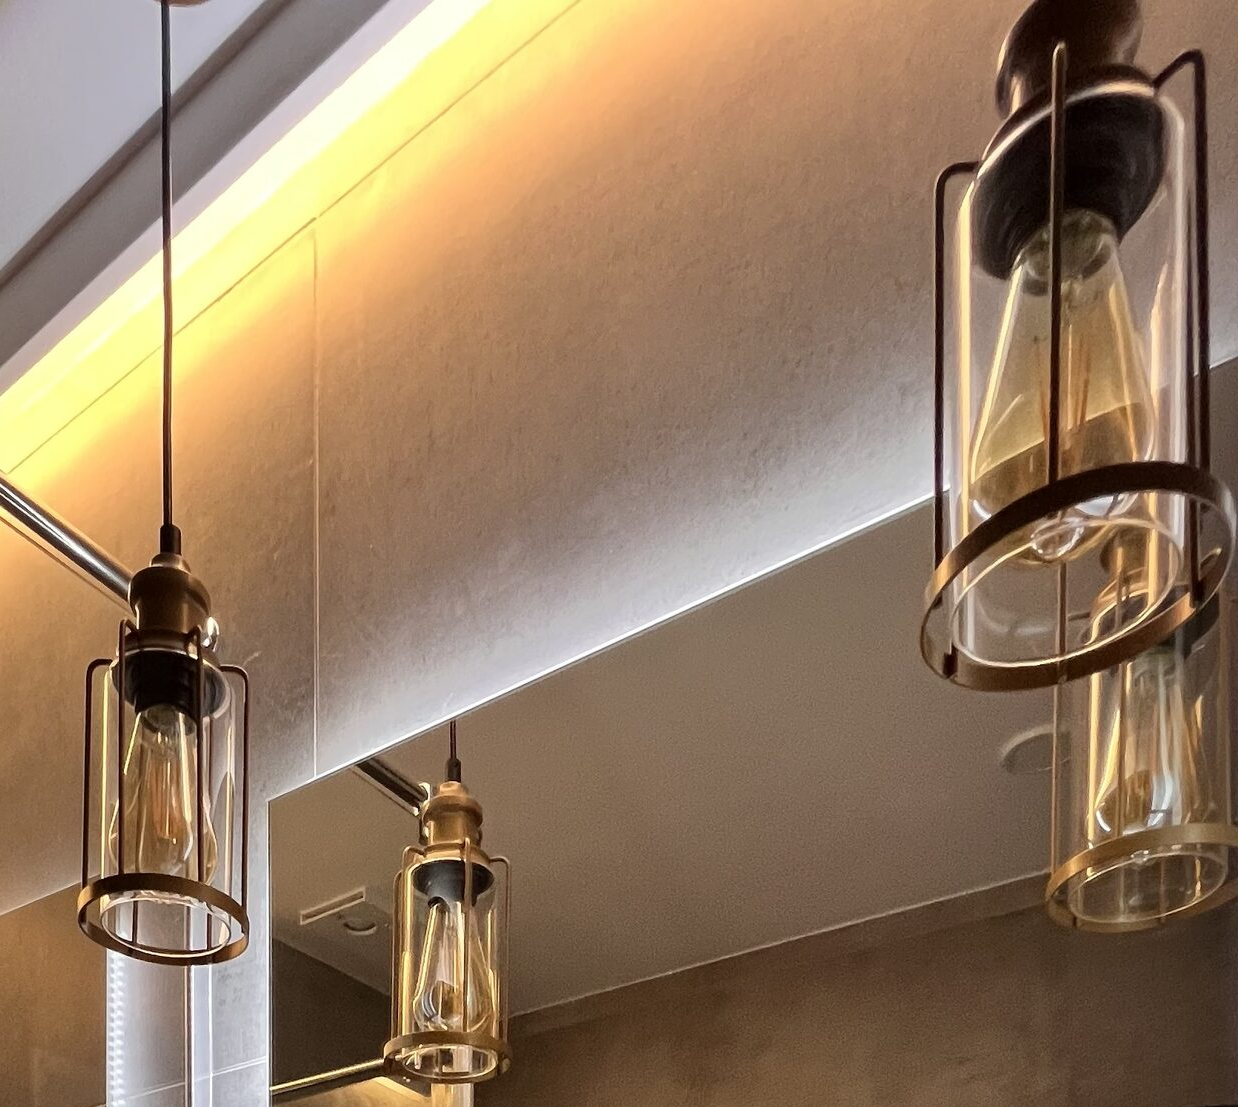
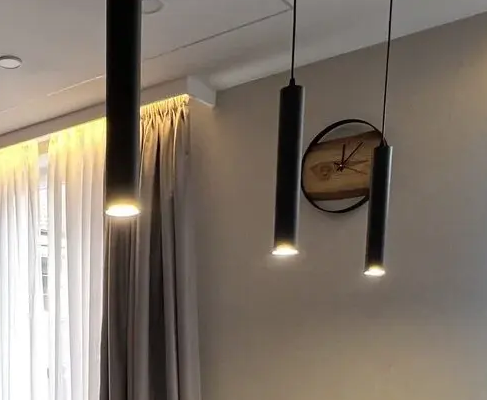
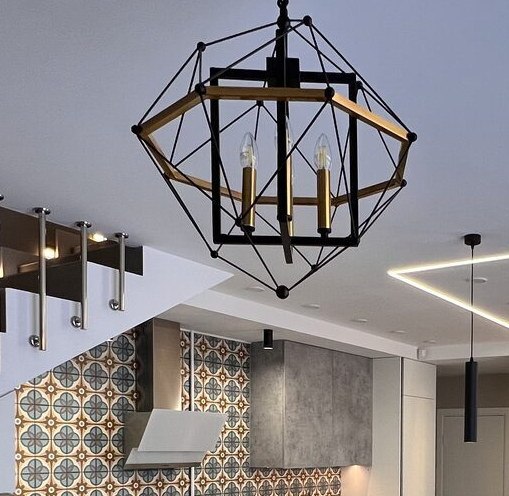
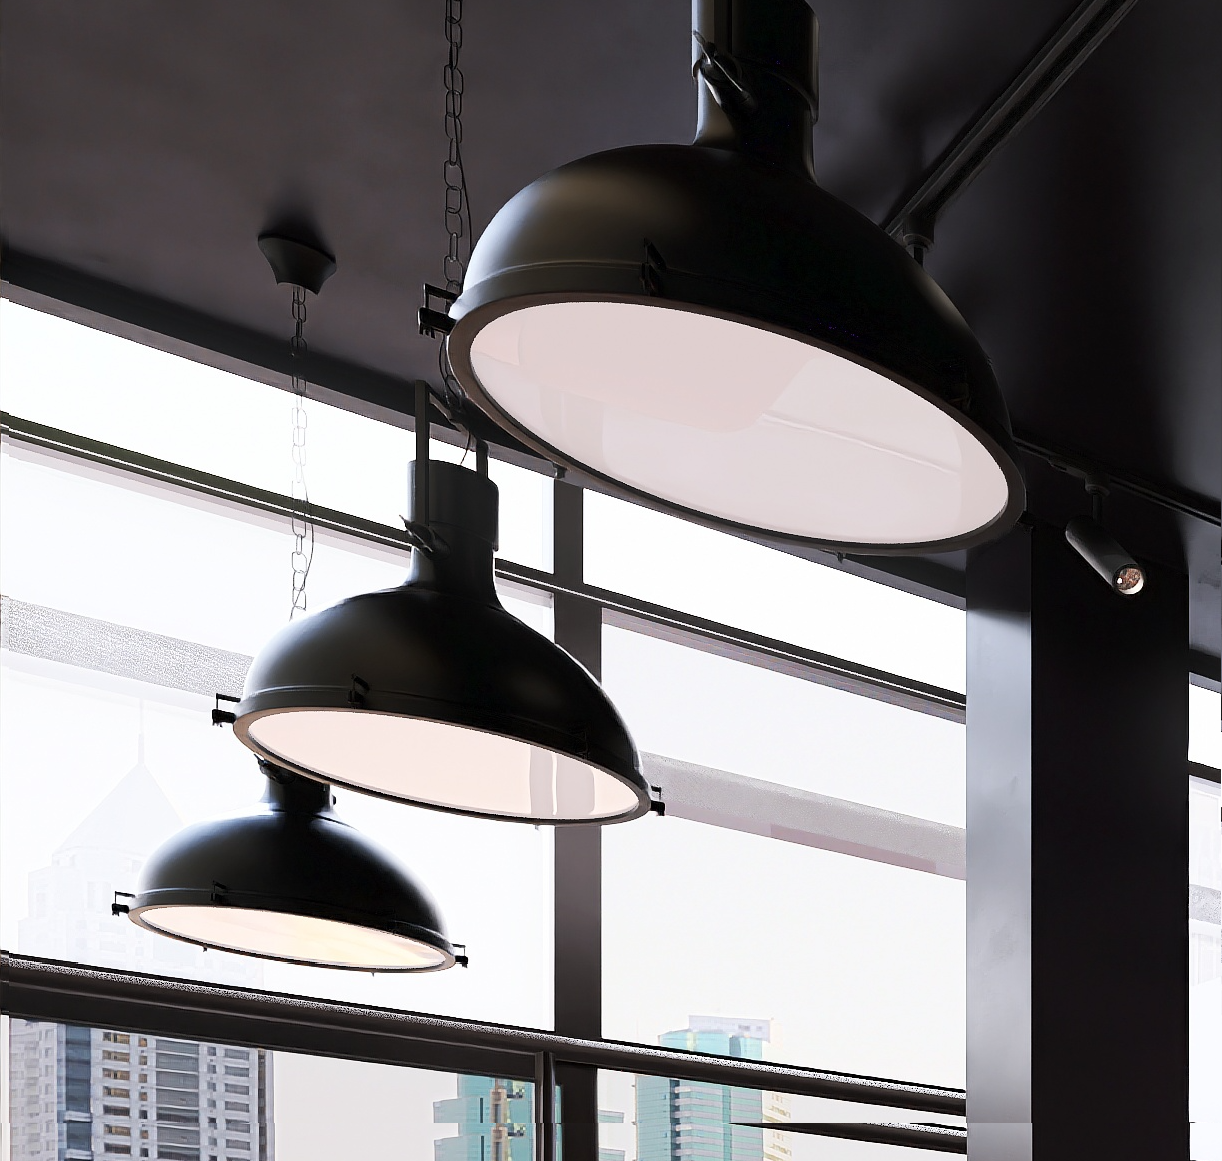
In a studio, a single ceiling chandelier is an architectural mistake. To divide the zones you need different lighting scenarios.
- Kitchen: functional worktop lighting (strips or track systems).
- Living room: floor lamps and low-hanging pendants above the lounge area.
- Bedroom: wall lamps on either side of the bed or soft headboard lighting.
- Rule: the lower a light hangs, the cosier and more intimate the zone feels. Use this to “ground” the space.

Slatted partitions
This is a trend that fits perfectly into modern interior design. Wooden or metal slats (fins) create a screen effect but look more architectural and expensive.
- Pros: they let light and air through but give a sense of boundary.
- Execution: slats can run from floor to ceiling, serve as a frame for shelves or frame the headboard, separating it from the hallway.
Three main mistakes to avoid
One chandelier for the whole room
Without lighting scenarios the space looks flat and uncosy, and the zones cannot be visually separated.
Solid walls and plasterboard partitions
Permanent structures steal metres, block light and turn a studio into a dark maze of small rooms.
Large furniture against the walls
Placing everything around the perimeter breaks up the space and makes it look like an empty corridor.
Creating a harmonious interior in a studio apartment is a task
that calls not so much for building skills as for design thinking.
Giving up plasterboard walls in favour of glass, light, floor textures and the right furniture geometry lets you keep the studio’s main virtue — a sense of freedom and space — without sacrificing privacy.
Professional design of such spaces requires precise ergonomic and lighting calculations. The specialists of kstudio.ge will help you find the right balance, where every centimetre works for your comfort and the interior becomes not just a place to live but a source of inspiration.
Book a consultation and let’s discuss your project!