
Working Drawings for Renovation
A complete set of renovation drawings for an apartment or house: layout, partitions, electrics, lighting, plumbing, floors, ceilings, wall finishes and details. Tradespeople work to exact dimensions and set-outs — no guesswork and no rework.
No 3D visualisations or selection of specific products — only what the renovation needs. More about the format

Drawings that renovations are built from
Working drawings answer the tradespeople’s main question on site: what goes where and at what height. You decide how the interior looks yourself — or order a Design Project with Selection.
What it is
- An album of renovation working drawings for an apartment, house or serviced apartment — 29 items by section: layout, walls, floors and ceilings, electrics and lighting, plumbing and climate, finishes and details
- A well-thought-out layout: up to 3 options and a furniture arrangement plan
- Exact dimensions, heights and set-outs of electrical, plumbing and equipment outlets
- A document you can use to estimate works and materials in advance and compare quotes
What it is not
- Not a 3D visualisation or interior concept — these are part of the Design Project with Selection
- Not selection of specific products: brands, product codes and supplier links are not included in the documentation
- Not on-site control of the renovation — that is what design supervision is for
- Not an engineering design: we do not do load calculations, distribution board diagrams or heating and ventilation designs
- Not documents for official approval of replanning
The exact list of sheets depends on the property and the brief and is fixed in the contract.
Everything for the renovation — in one album
The album is organised by section in the order works happen on site: from demolition and partitions to finishes, details and sections.
- 01
Measurements and layout
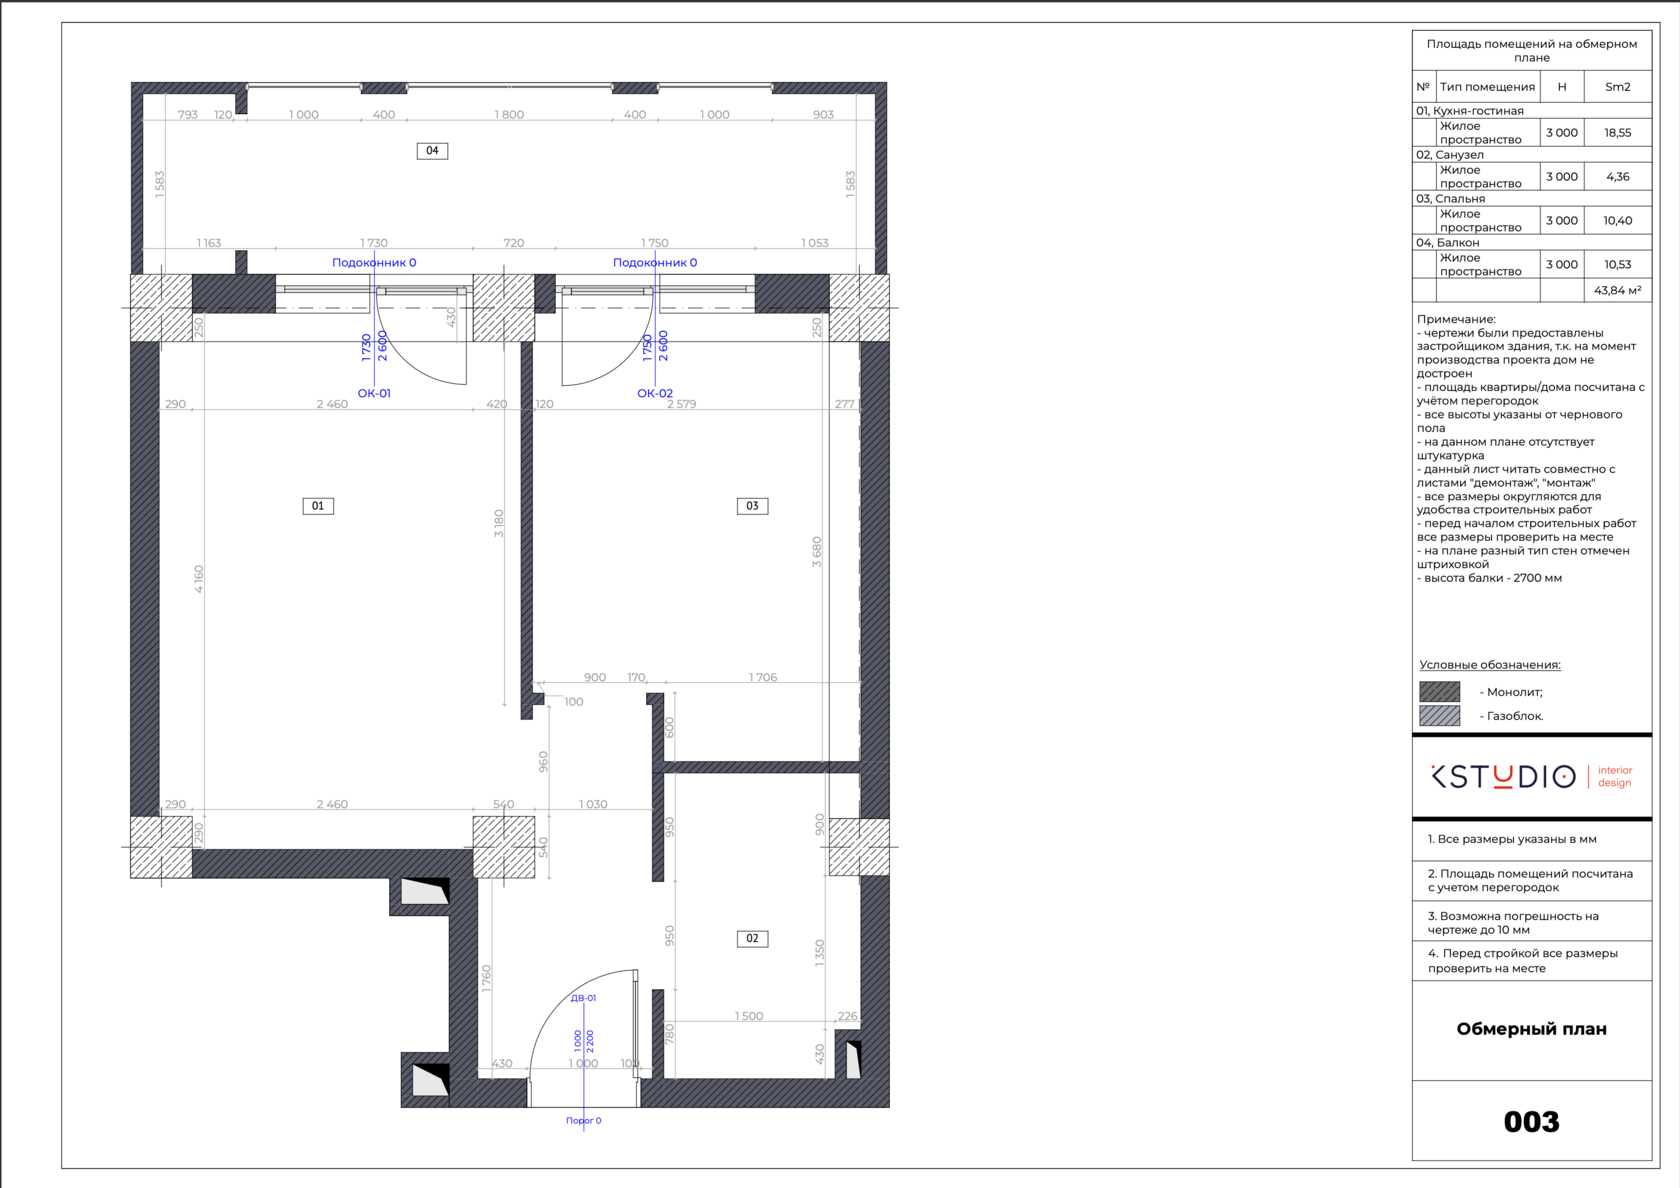
Measured plan and room schedule, up to 3 space planning options, furniture arrangement plan.
- 02
Replanning
Demolition plan, partition construction plan and plan after replanning — with opening and niche dimensions.
- 03
Floors and ceilings
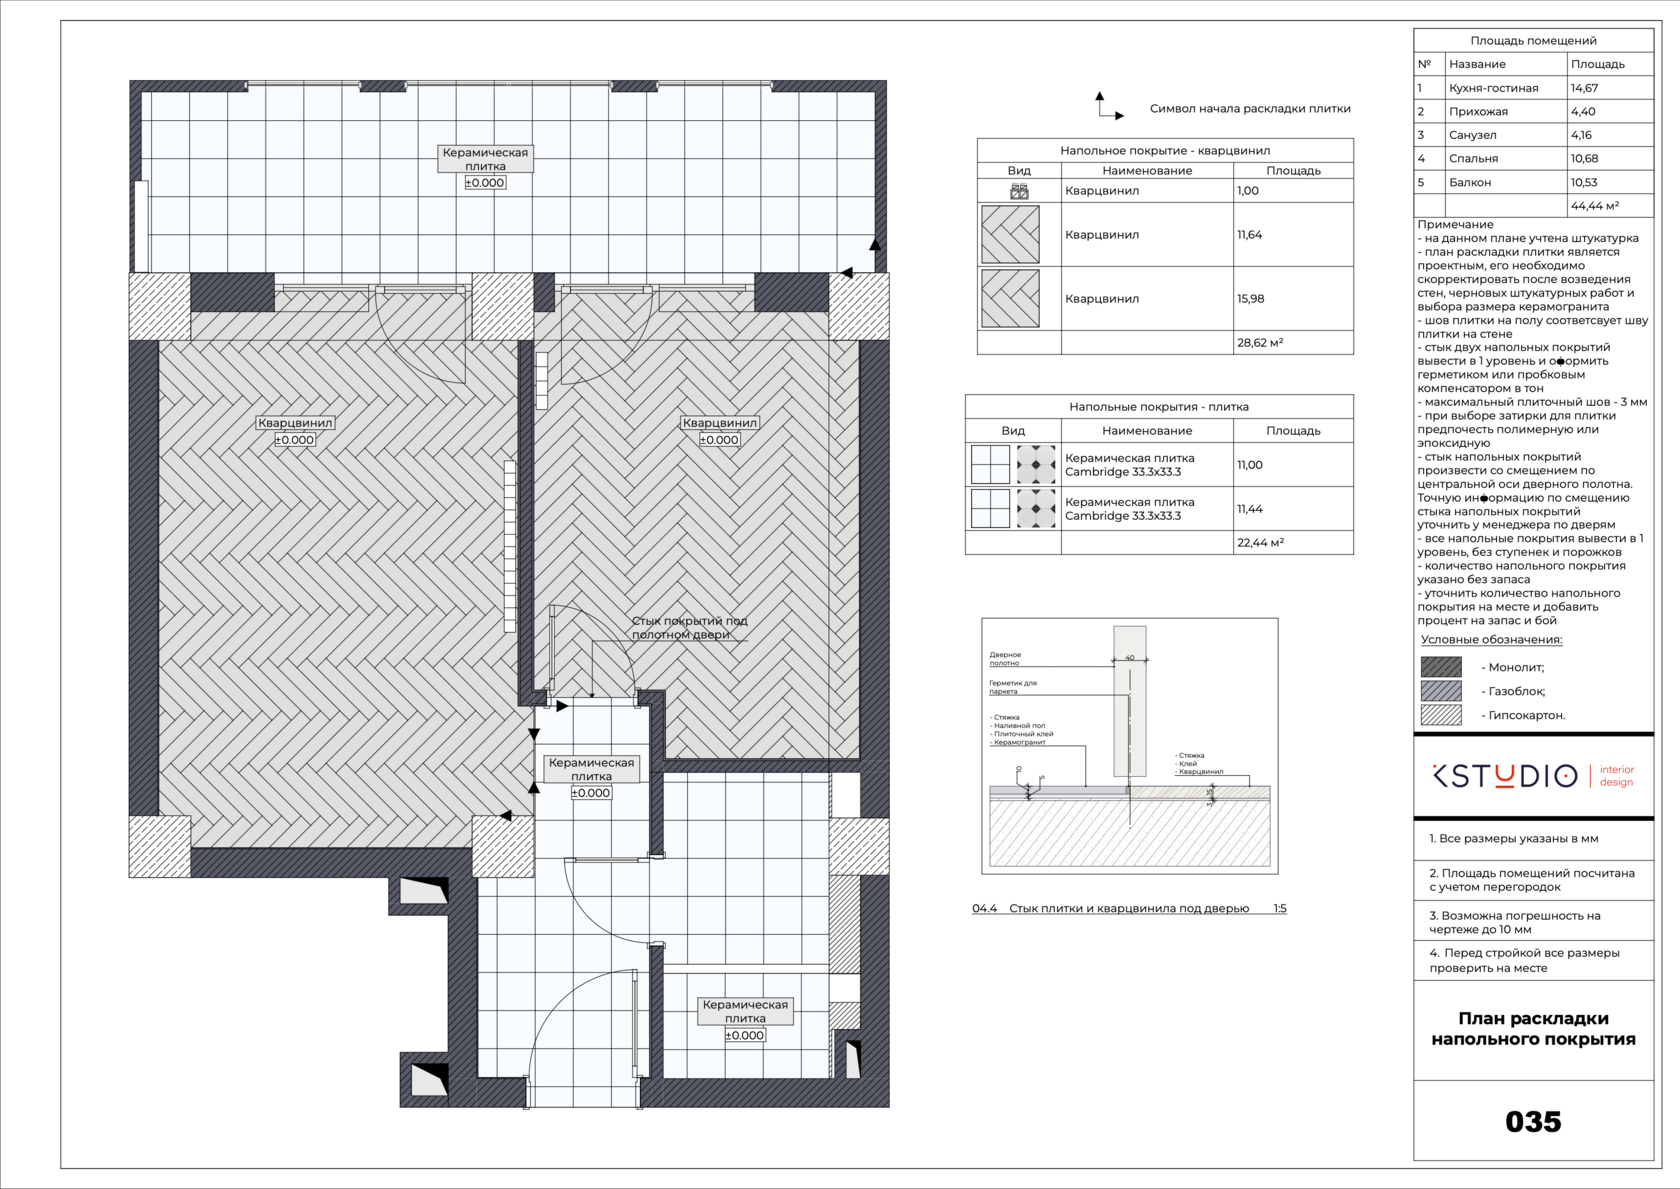
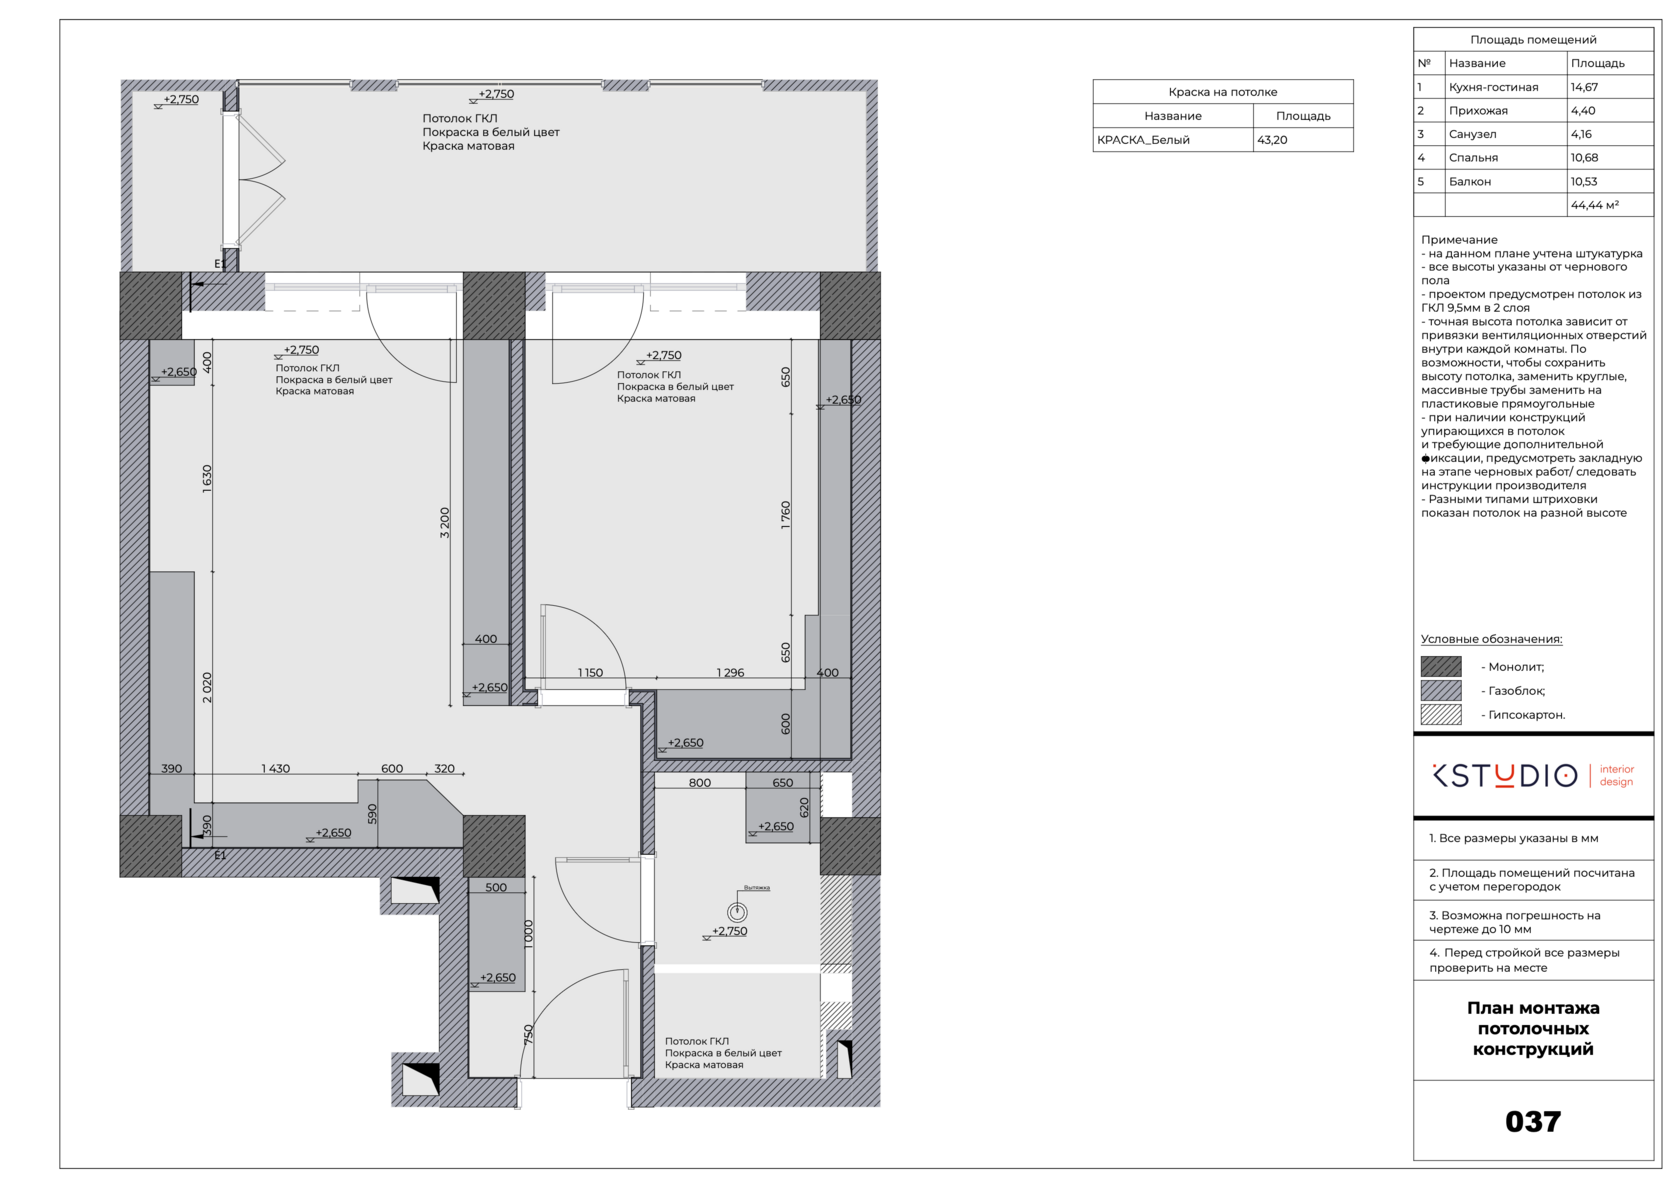
Floor covering, layout and skirting plans; ceiling, level and ceiling structure plans.
- 04
Electrics and lighting
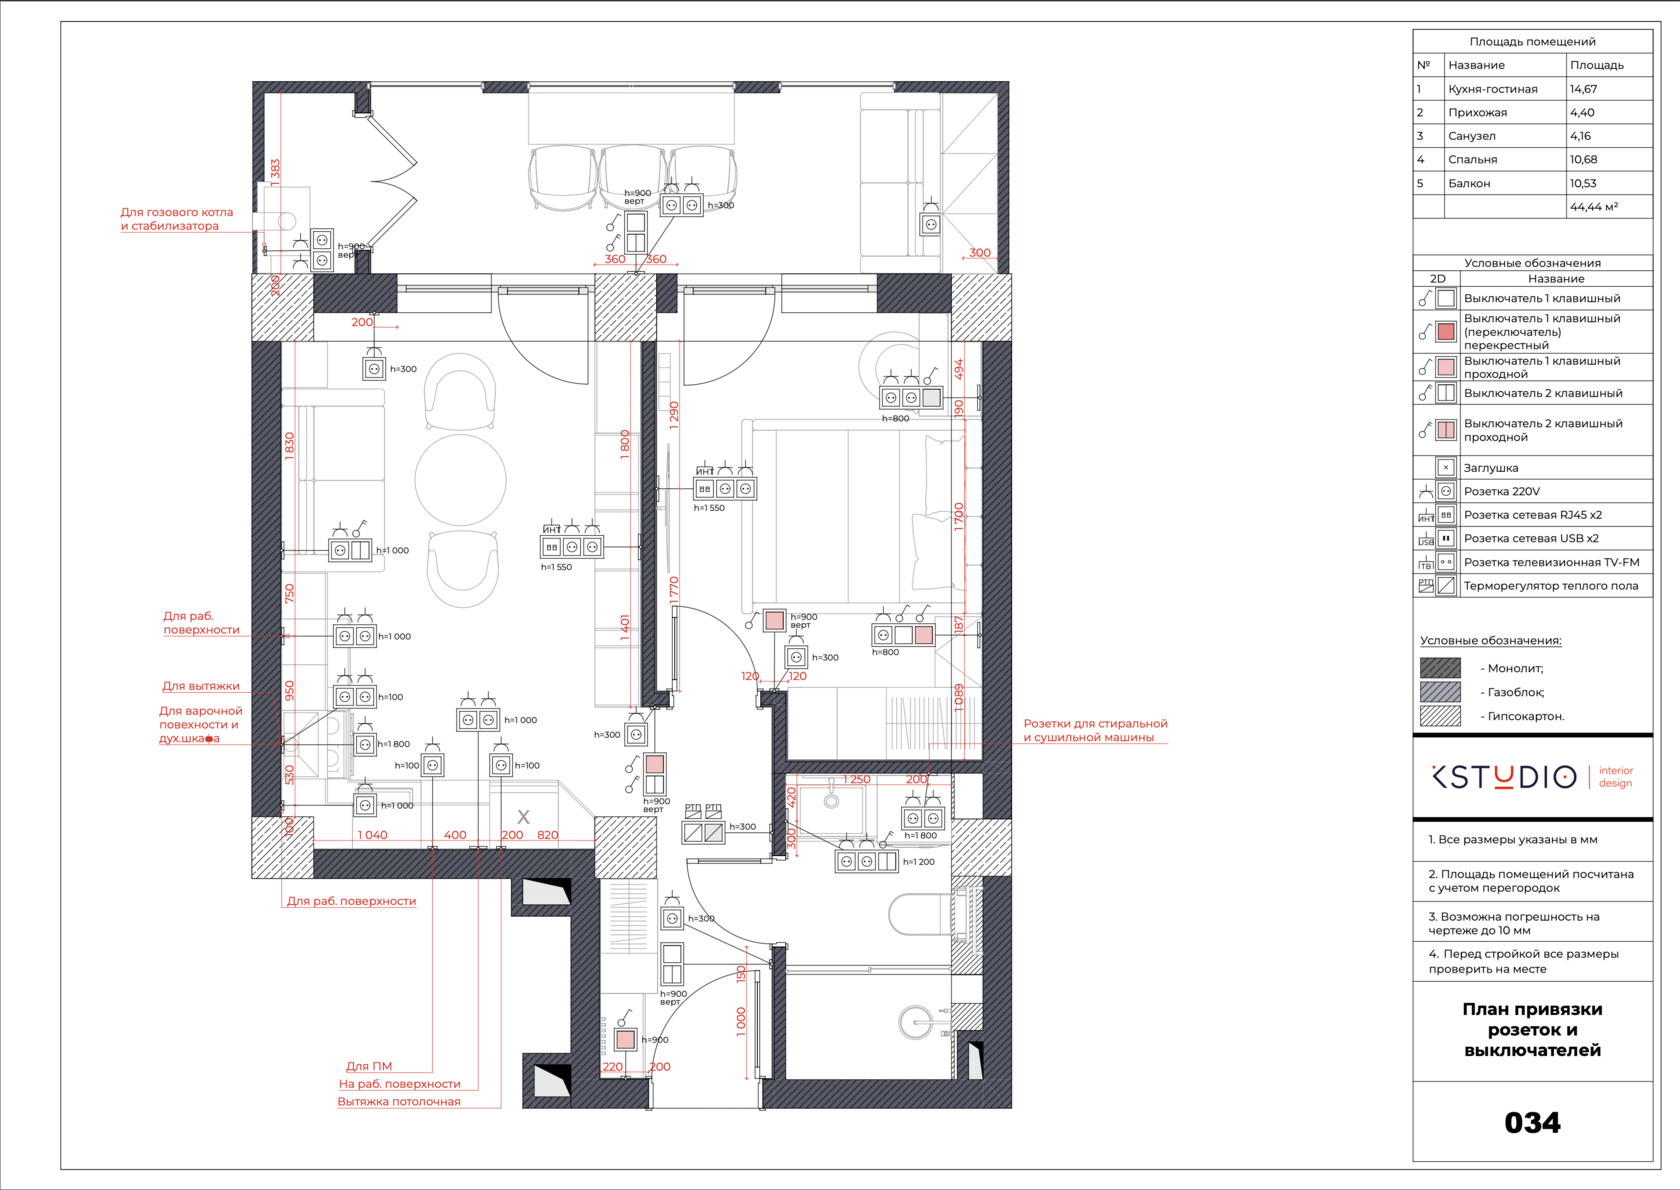
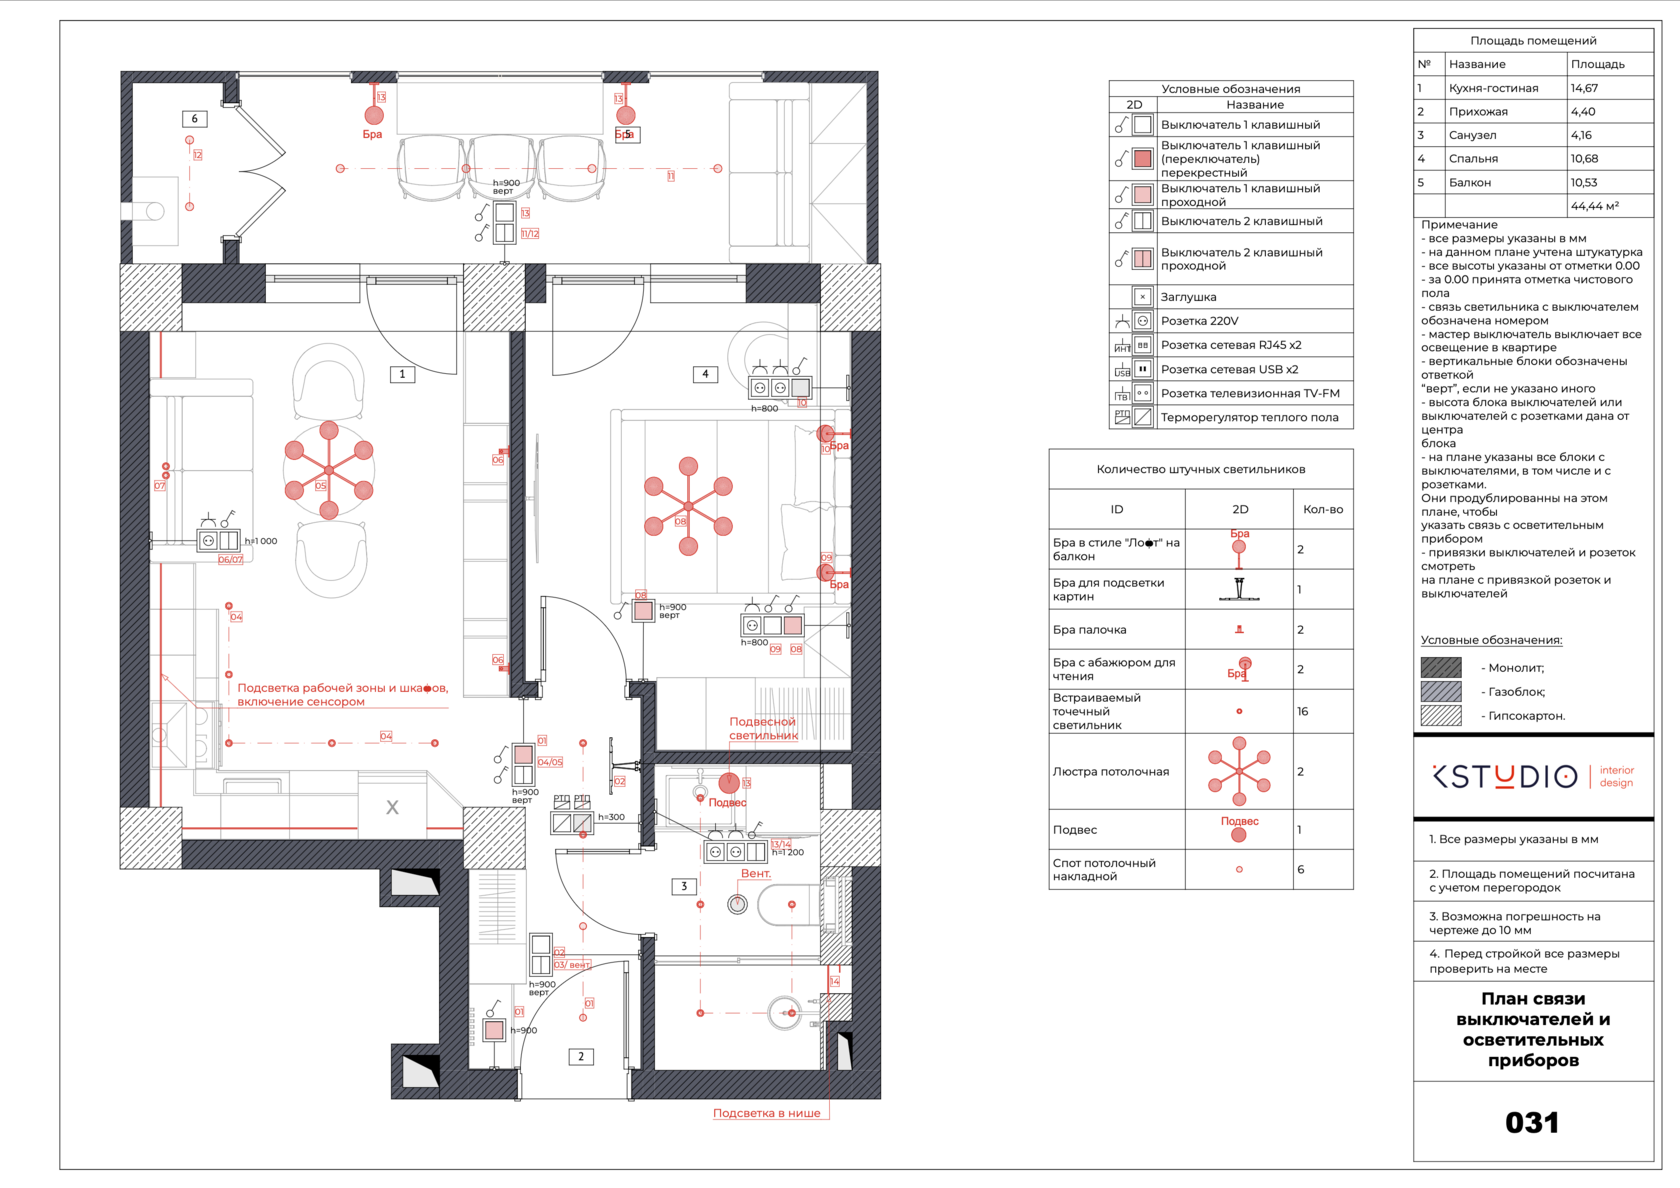
Placement of lighting and switches and how they link to groups, sockets, power outlets and appliance outlets.
- 05
Plumbing and climate
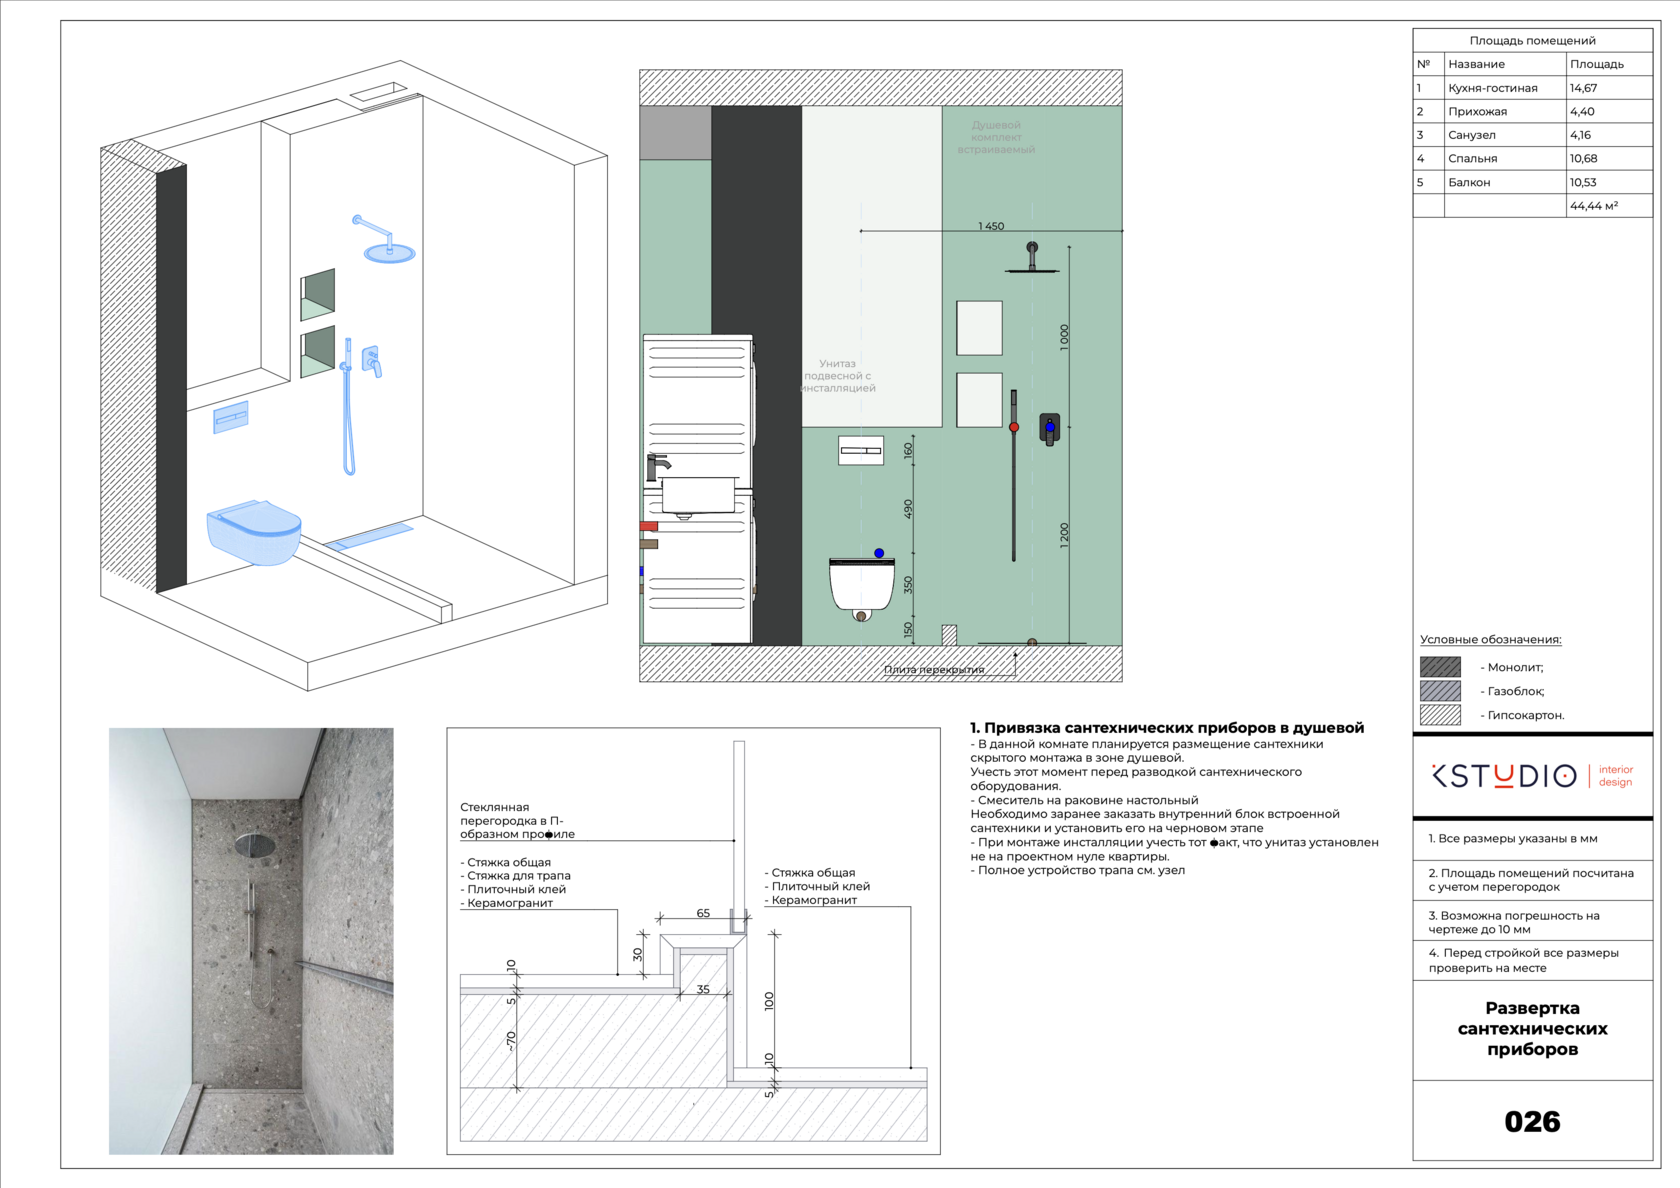
Sanitaryware and outlet set-outs, underfloor heating, radiators and air conditioning.
- 06
Wall finishes
Wall finishes plan and tile layout — with areas for calculating materials.
- 07
Elevations and doors
Room wall elevations and a door plan: heights, sizes and the position of elements on every wall.
- 08
Details and sections
Required details and sections and 3D views of complex details.
Full scope — 29 items
- Measured survey plan
- Room schedule
- Up to 3 space planning options
- Furniture arrangement plan
- Demolition plan
- Partition construction plan
- Plan after replanning
- Floor finishes plan
- Floor covering layout
- Skirting plan
- Ceiling and levels plan
- Ceiling cornice and ceiling structure plan (if needed)
- Embedded fixings plan
- Lighting layout plan
- Switch plan
- Linking switches to lighting groups
- Socket and power outlet plan
- Outlets for household appliances
- Plumbing fixtures plan
- Plumbing outlet dimensions
- Underfloor heating plan
- Heating radiator layout plan
- Air conditioning plan
- Wall finishes plan
- Tile layout
- Wall elevations
- Door plan
- Required details and sections
- 3D views of required details and sections
Sample sheets
Sheets from KStudio albums for real apartments. Click a sheet to open it full size.
What you get
- PDF albumAll sheets with dimensions, set-outs and legends — for the tradespeople and for you
- A basis for the estimateAreas and quantities that make it easy to price works and materials and compare offers
- Less reworkSockets, lighting, plumbing and finishes are decided before the renovation starts, not on site
- Renovation from afarThe album lets you run a renovation even if you are not in Georgia
Six steps — from measurements to the album
- 01
Request
You tell us about the property: area, city, replanning plans and renovation timing. You send the developer’s layout, if you have it.
- 02
Contract
We fix the scope of the documentation, the price, timing and payment stages. For clients abroad — remotely.
- 03
Measurements
We measure the rooms and record the initial data: walls, openings, heights, service outlets. You don’t need to be there.
- 04
Layout
We offer up to 3 space planning and furniture arrangement options. You choose an option and make edits.
- 05
Working drawings
From the approved layout we develop the full set of sheets — electrics, plumbing, floors, ceilings, finishes, elevations and details.
- 06
Album handover
We hand over the finished album and answer questions about the drawings. If needed, we add design supervision.

How much does working drawings cost
The price is per 1 m² of the property’s area. The larger the property, the lower the price per metre: two tiers — up to 70 m² and from 70 to 200 m².
Price per 1 m²
Full set — 29 items
| Up to 70 m² | 75 GEL/m²≈ $28/m² |
|---|---|
| From 70 to 200 m² | 65 GEL/m²≈ $25/m² |
| Over 200 m² and commercial properties | on request |
For properties over 200 m² and commercial premises — restaurants, hotels, offices, shops, salons — we calculate the price after studying the task.
Not included in the price
Can be ordered together with the documentation or later
| 3D visualisations and concept | in the design project |
|---|---|
| Selection of materials and furniture with product codes | in the design project |
| Design Supervision | separately |
| Project Procurement | separately |
If you later need 3D visualisations and selection, the documentation can be extended into a Design Project with Selection.
Price examples
Prices in GEL, approximate dollar amounts in brackets
| Apartment 45 m² | 45 × 75 GEL | 3 375 GEL≈ $1 260 |
|---|---|---|
| Apartment 65 m² | 65 × 75 GEL | 4 875 GEL≈ $1 820 |
| Apartment 110 m² | 110 × 65 GEL | 7 150 GEL≈ $2 750 |
The price, scope of documentation, timing and payment stages are fixed in the contract. The price does not depend on where the property is located. Payment — in GEL or USD at the official National Bank of Georgia rate on the payment date.
The documentation is ready — let’s start the renovation
The album is the basis for the renovation. Next you can add the visual part, on-site control or hand the implementation over to our team. See our projects →
A renovation from our drawings — the result
 “Klimt” apartmentMoscow · 60 m² · Design Project with Selection · renovation carried out by the client from the drawings
 “Neoclassic” apartmentBatumi · 116 m² · Design Project with Selection · Comprehensive Renovation Management
 “Alley of Heroes” studio apartmentBatumi · 30 m² · Design Project with Selection · Comprehensive Renovation Management · Design Supervision
Frequently asked questions about working drawings
How do working drawings differ from a Design Project with Selection?
Working Drawings for Renovation are a complete set of drawings the renovation is carried out from: layout, partitions, electrics, plumbing, floors, ceilings, wall finishes, elevations and details. A Design Project with Selection includes the same drawings plus an interior concept, 3D visualisations and selection of specific materials, furniture and lighting with product codes and supplier links.
Who are working drawings without 3D visualisations for?
For those who can already picture the future interior or are renovating for rent or sale, and for those for whom the priority is that the renovation is done precisely and without rework: sockets, lighting, plumbing and finishes in their places, with dimensions and set-outs.
Can the renovation be done from the documentation without KStudio?
Yes. The documentation is prepared so that tradespeople can work from it without a designer on site: the sheets show dimensions, heights, set-outs and symbols. If you need checks that the renovation matches the design, you can order them separately — that is design supervision.
How long does it take?
Usually 15–30 working days — depending on the area, the complexity of the property and the speed of approvals. We fix the exact timing in the contract.
How much do working drawings cost?
The price is calculated per 1 m² of the property’s area: up to 70 m² — 75 GEL/m² (≈ $28), from 70 to 200 m² — 65 GEL/m² (≈ $25). For properties over 200 m² and commercial premises the price is calculated individually. The final amount is fixed in the contract.
Can I order the documentation if I am abroad?
Yes. We sign the contract remotely, agree the layout and solutions online and hand over the finished album electronically. For measurements we need access to the property — you don’t need to be there.
Is approval of replanning by government authorities included?
No. We develop a replanning plan for the renovation but do not prepare or submit documents for official approval.
Can the documentation later be extended into a Design Project with Selection?
Yes. The working drawings are part of the Design Project with Selection, so the project can be extended with a concept, 3D visualisations and selection of materials and furniture. We calculate the cost of the extension individually.
Planning a renovation? Start with the drawings
Send us the layout and area of the property — we will calculate the price of the working drawings and tell you where to start.
