
Space Planning
We will work out how to organise the space of an apartment, house or commercial premises: zones, circulation, storage and furniture arrangement. Compare up to three options and start your renovation with a clear plan.
Can be done remotely, from any country — from a dimensioned plan and photos of the property. See examples
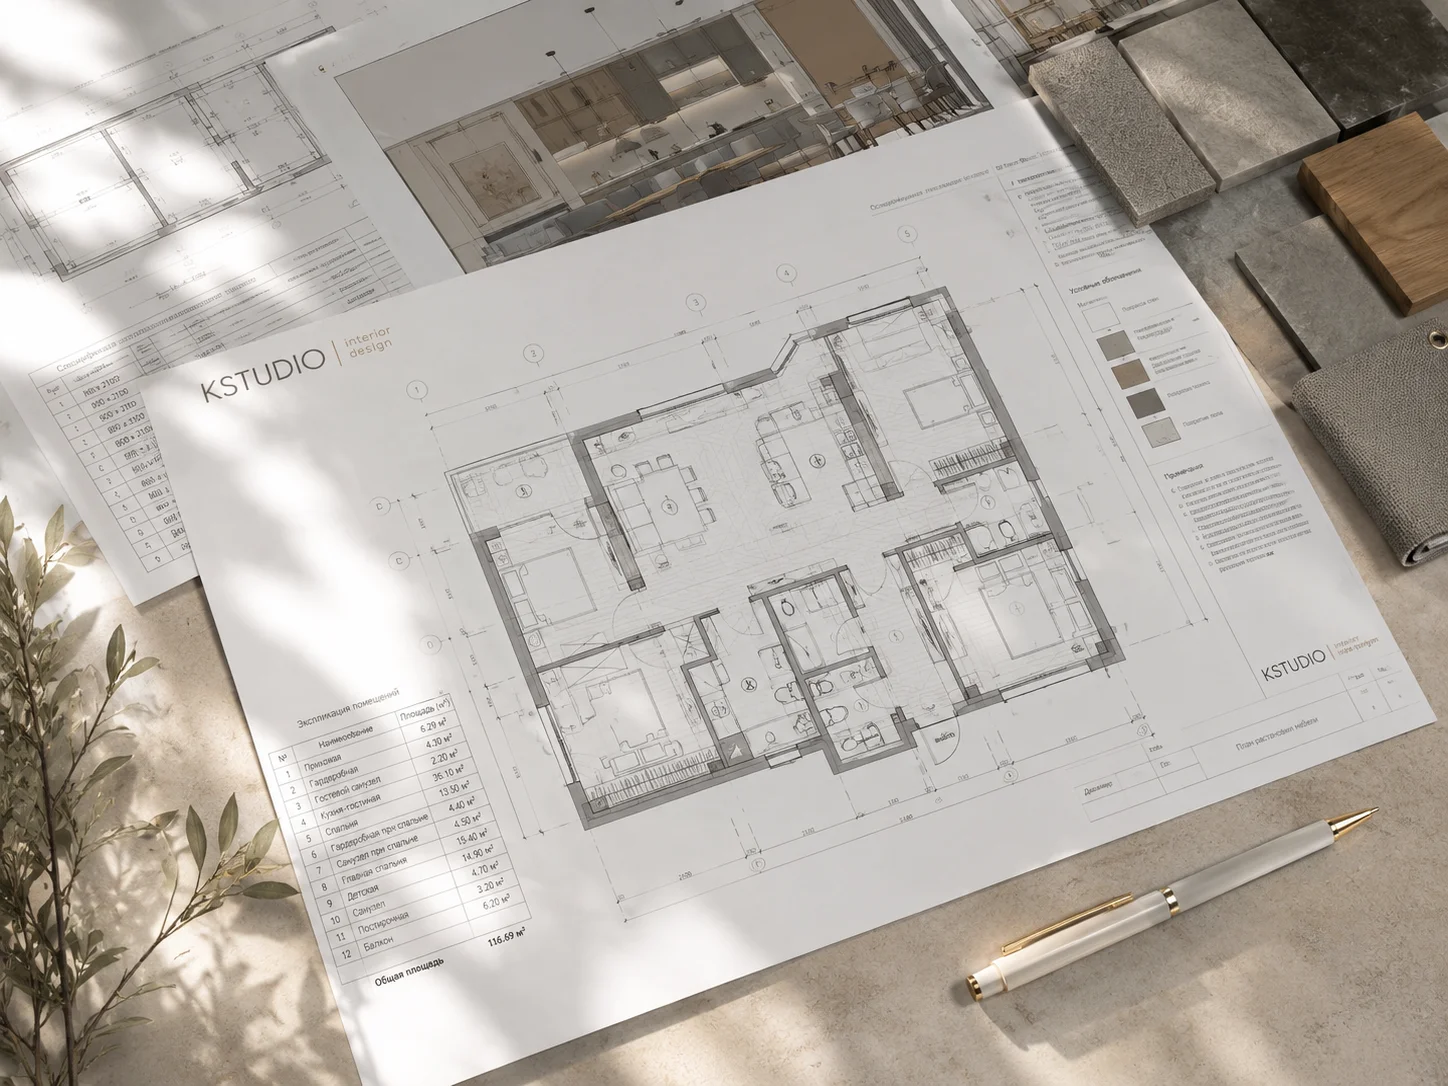
The foundation of a renovation — the right layout
This is the stage where you decide where the rooms, furniture, circulation and functional zones will be. A layout mistake is expensive to fix after the renovation — and easy to spot on a plan in advance.
Who it suits
- You have bought an apartment and want to understand its potential
- You are not happy with the developer’s layout
- You are choosing an apartment and want to check it before buying
- You don’t know where to put the kitchen, storage, a workspace or a children’s room
- You are preparing an apartment for rent and want to fit in more sleeping places without losing comfort
What it is not
- Not working drawings for renovation: electrical, lighting, plumbing, ceiling, floor, demolition and construction plans are part of Working Drawings for Renovation
- Not an interior visualisation: 3D, style and materials selection are in the Design Project with Selection
- Not approval of replanning: whether walls, wet areas and the kitchen can be moved is assessed against the requirements of the specific building
- Not changes to load-bearing structures: we treat them as constraints of the property
Space Planning is a standalone service. If a renovation lies ahead, it is better value to order Working Drawings for Renovation or a Design Project with Selection straight away — space planning is already included in them.
From measurements — to the final plan
The scope is the same for apartments, serviced apartments and houses. For commercial premises we also take into account visitor and staff flows and equipment placement.
- 01
Consultation and brief
We discuss who will live or work in the space, your habits, scenarios and what needs to fit in. We record everything in the brief.
- 02
Measured survey plan
An accurate drawing of the property with dimensions, windows, doors, risers and ventilation — the basis for all decisions.
- 03
Analysis of the existing layout
We assess the possibilities and constraints: load-bearing structures, wet areas, light, entrances and circulation.
- 04
Up to 3 layout options
We offer different ways of organising the space so you can compare them and choose the best.
- 05
Furniture and equipment layout
We place the kitchen, storage, sleeping and work areas, sanitaryware and large appliances at real sizes.
- 06
Ergonomics check
We check passage widths, how doors and drawers open, and zone sizes — so that living there is comfortable.
- 07
Final plan
We refine the chosen option based on your comments into a final plan with key dimensions.
- 08
Room schedule
A table of rooms with the purpose and area of each — to understand the property and for further calculations.
What you get
- Options to compareUp to three layouts with furniture — different living scenarios in one property
- Final planThe approved solution with furniture, equipment and key dimensions
- Room scheduleA list of rooms with areas
- Clarity before the renovationYou understand how the apartment will work and whether it suits your life
Five steps — usually in 5–10 working days
- 01
Request
You tell us about the property and the task and send the developer’s plan, dimensions and photos. We reply with any other data we will need.
- 02
Contract and brief
We fix the area, price and timing. We discuss your lifestyle and wishes — this becomes the brief.
- 03
Analysis and options
We prepare a measured plan, analyse the property and develop up to three layout options with furniture arrangement.
- 04
Discussion
We present the options online or at the studio, explain the advantages of each and collect your comments.
- 05
Final solution
We refine the chosen option and hand over the final plan with dimensions and a room schedule.

Before — after
Sheets from our projects: the original measured plan and the final space planning solution. Switch to compare.
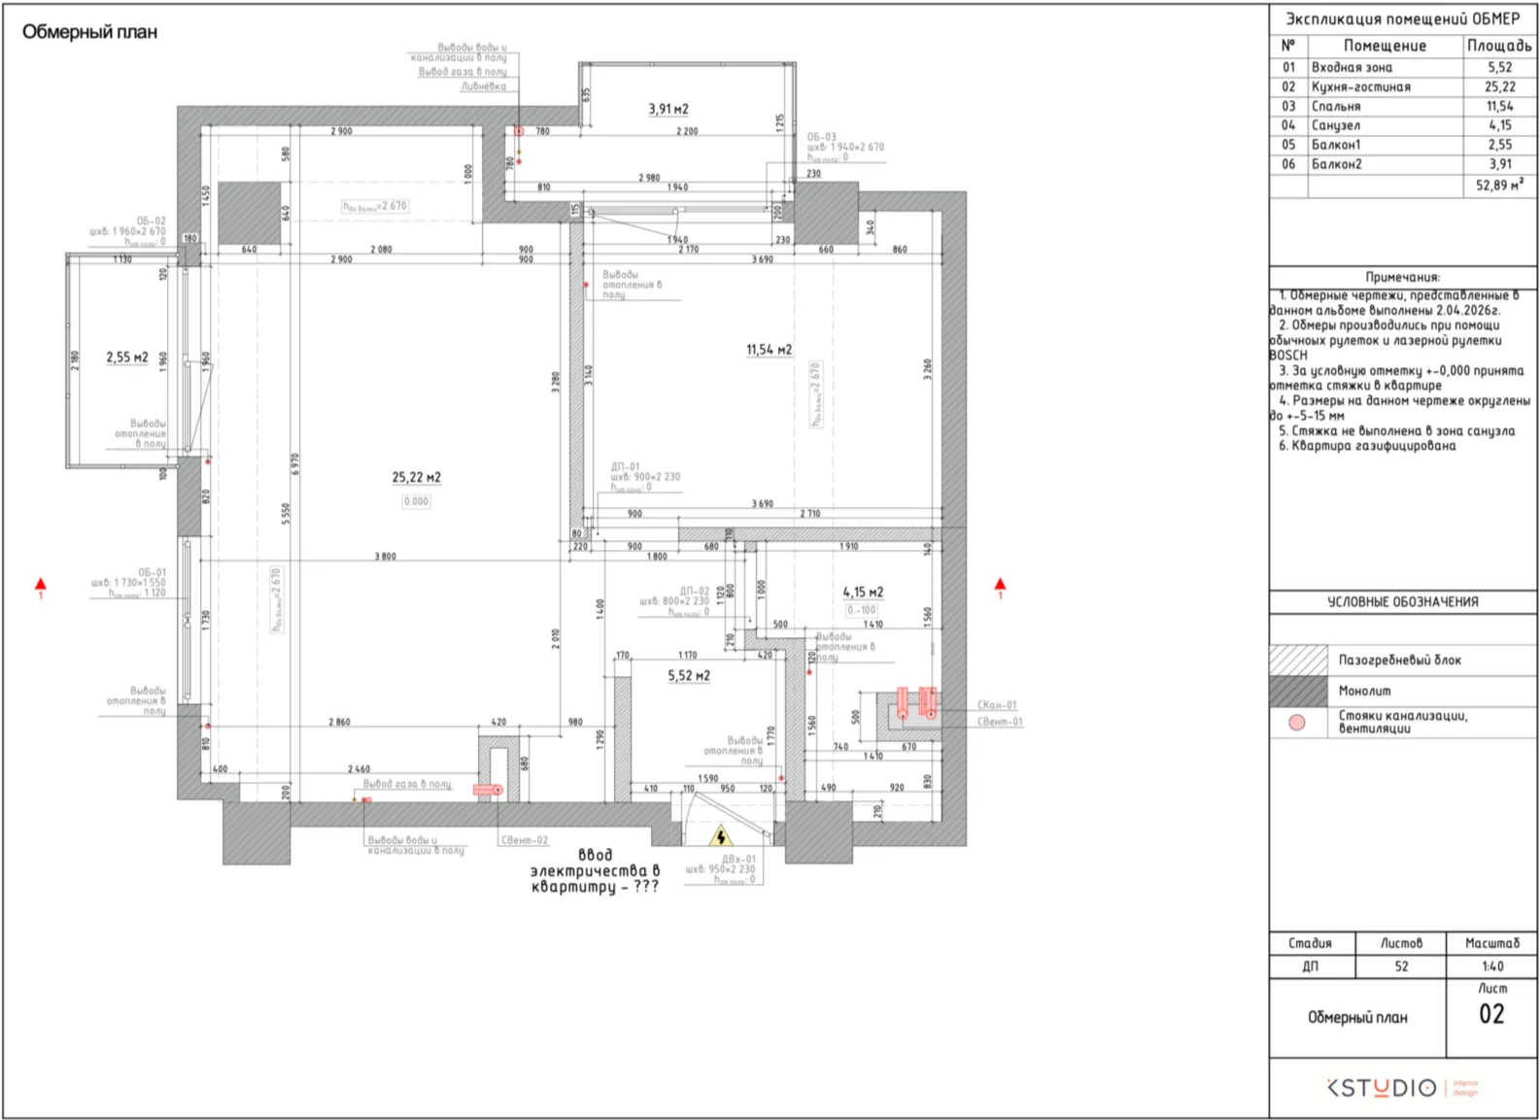
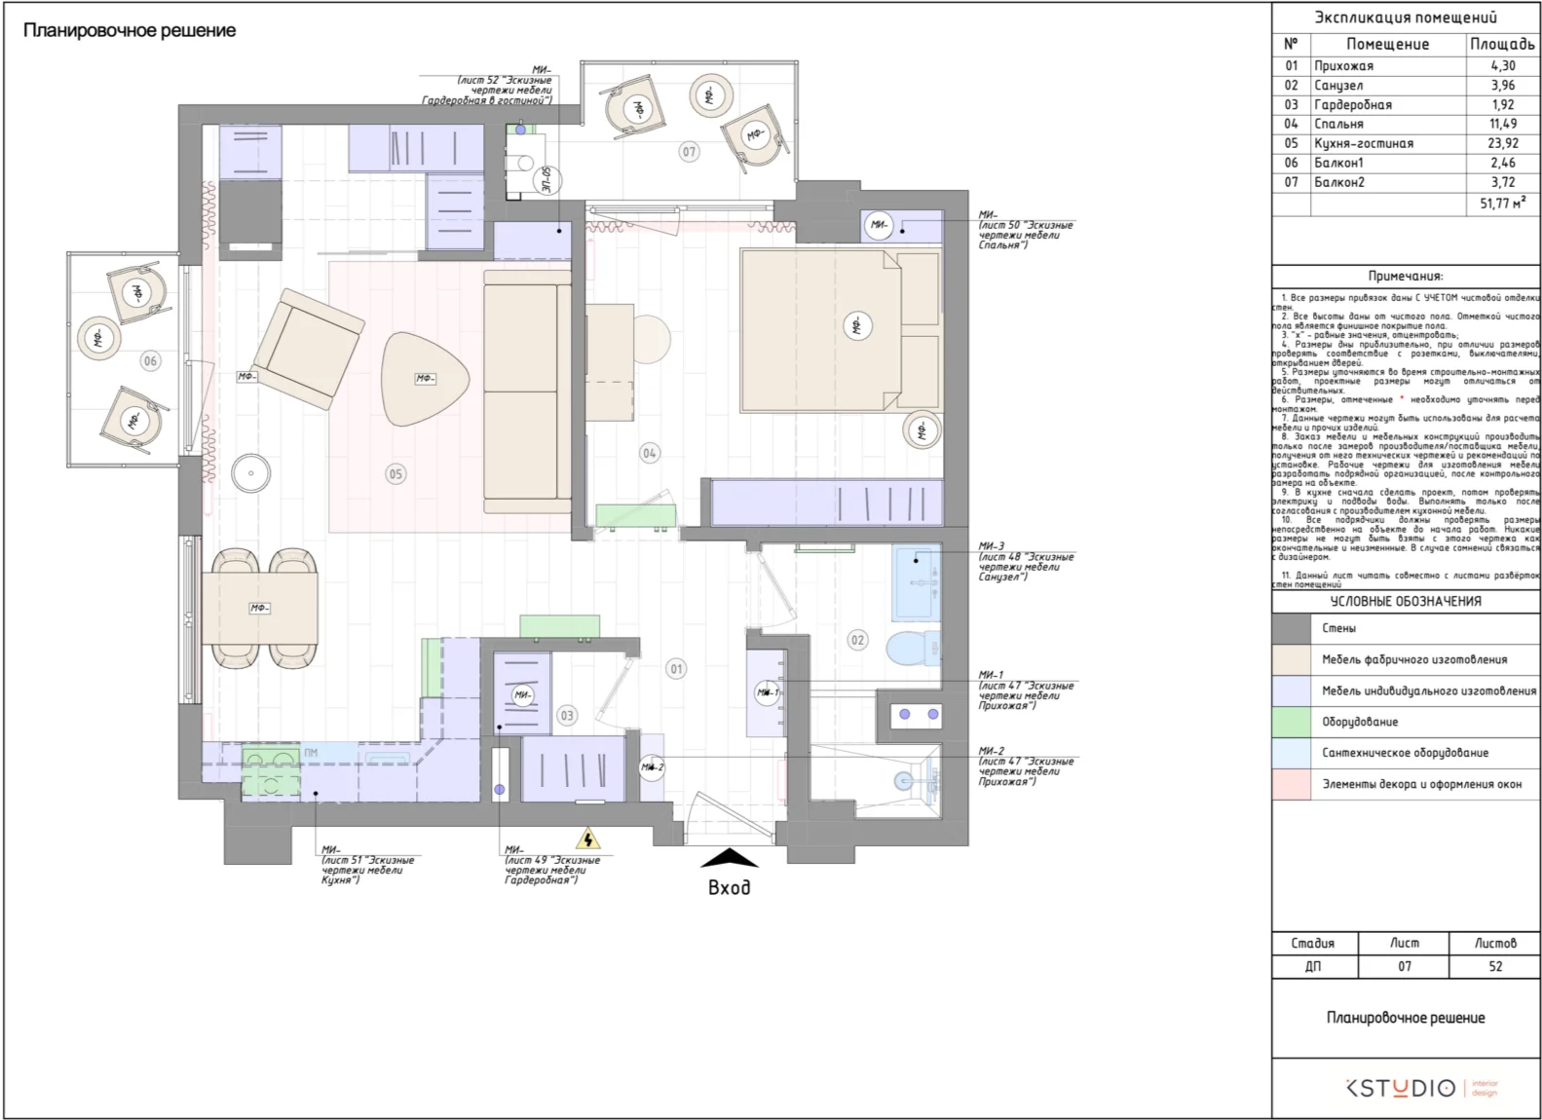
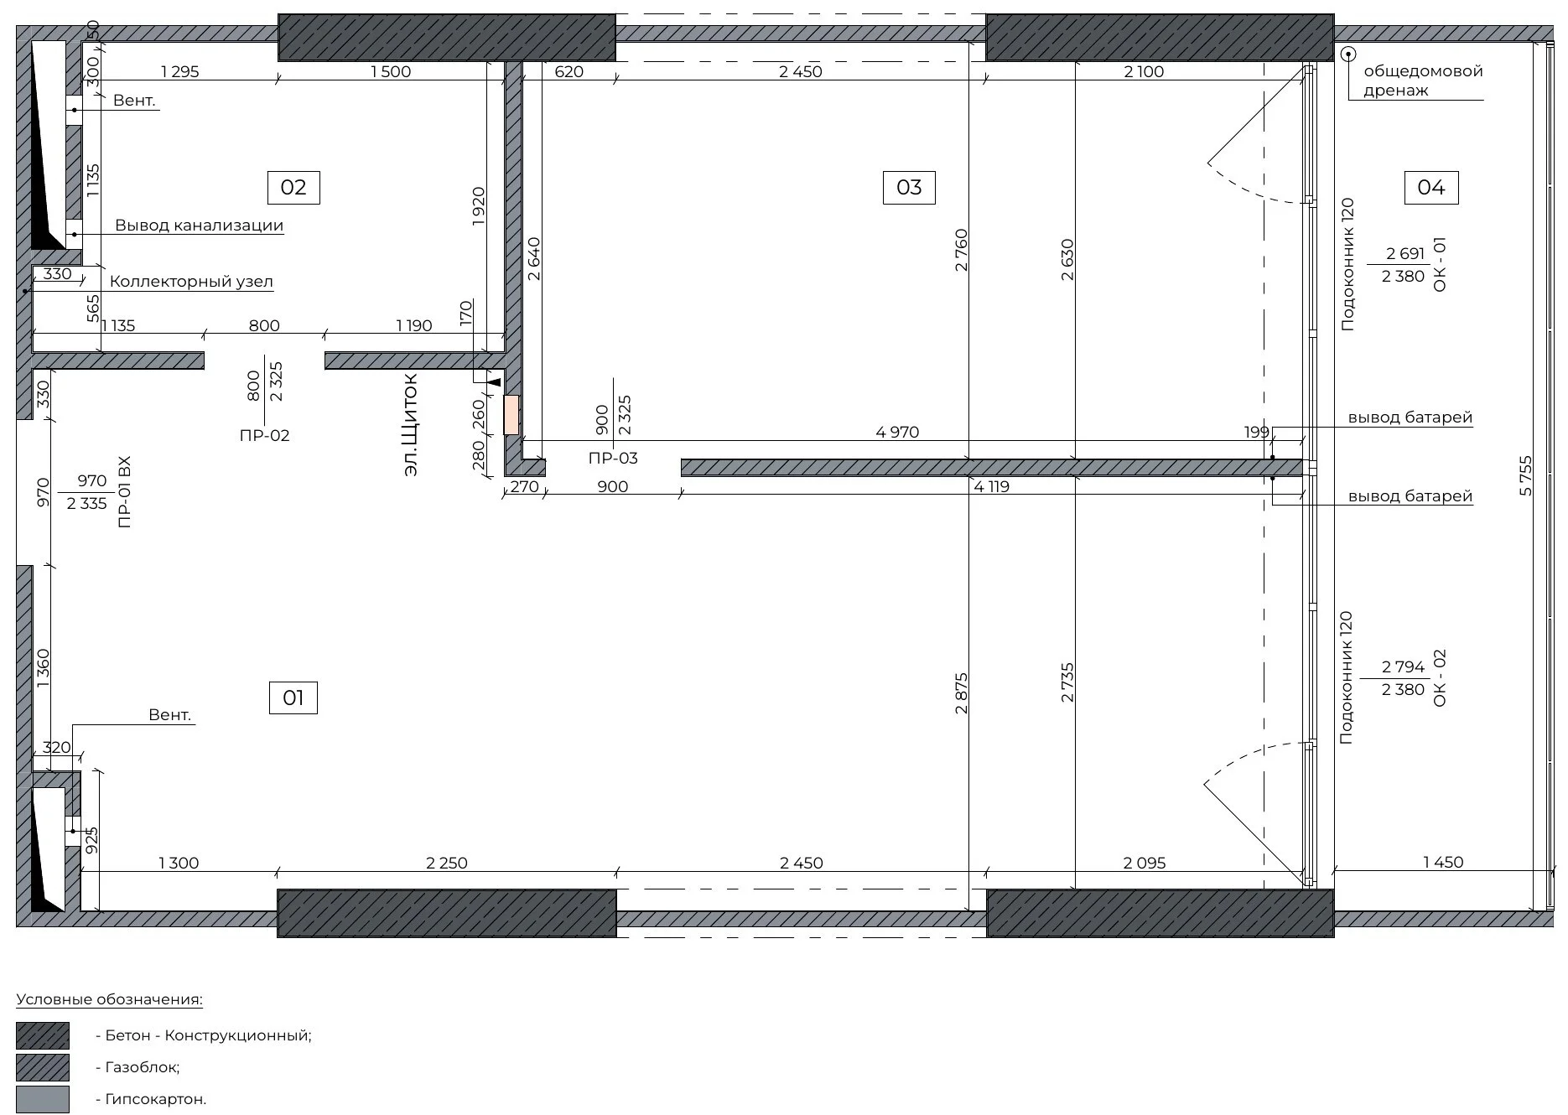
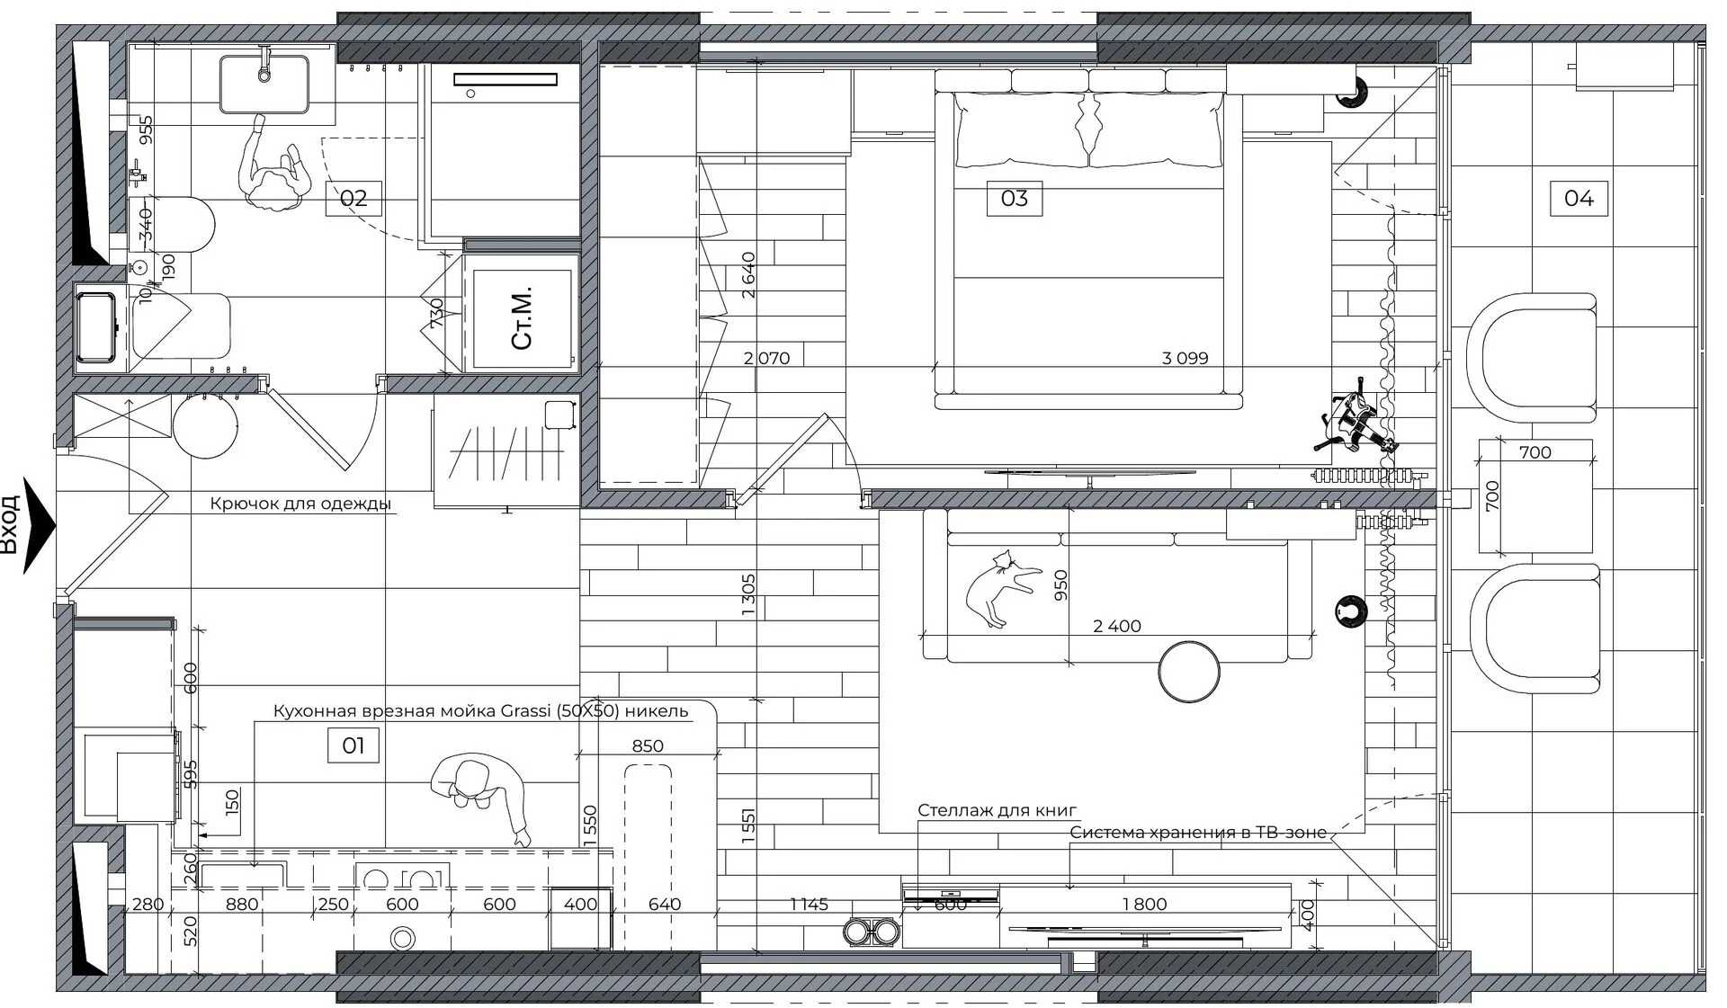
The whole 54 m² apartment project is in the portfolio: «Sunrise Batumi» →. Another “Before / After” example is the replanning of a 60 m² apartment in the project “Klimt” →
How much does space planning cost
The price is per 1 m² of the property’s area. The rate depends on the total area: the larger the property, the lower the price per metre.
Rate by area
Price per 1 m², approximate dollar amount in brackets
| Up to 70 m² | 40 GEL/m²≈ $15/m² |
|---|---|
| 71–200 m² | 30 GEL/m²≈ $12/m² |
| Minimum project price | 1 000 GEL≈ $385 |
| Over 200 m² | on request |
| Commercial premises | on request |
For properties over 200 m² and commercial premises — offices, salons, cafés, restaurants, hotels — we calculate the price individually after studying the task.
What the price includes
And what belongs to other services
| Up to 3 layout options | included |
|---|---|
| Furniture and equipment layout | included |
| Final plan and room schedule | included |
| Online discussions from any country | included |
| Working drawings for renovation | separately |
| 3D visualisation and materials selection | separately |
Working drawings are in the “Working Drawings for Renovation” service; 3D and selection are in the “Design Project with Selection”.
Price examples
Prices in GEL, approximate dollar amounts in brackets
| Studio 20 m² | 20 × 40 GEL = 800 GEL — below the minimum | 1 000 GEL≈ $385 |
|---|---|---|
| Apartment 52 m² | 52 × 40 GEL | 2 080 GEL≈ $780 |
| Apartment 54 m² | 54 × 40 GEL | 2 160 GEL≈ $810 |
| Apartment 90 m² | 90 × 30 GEL | 2 700 GEL≈ $1 080 |
The scope of work, number of options, timing and price are fixed in the contract. We work with properties in Batumi and across Georgia, and remotely — from any country. Payment — in GEL or USD at the official National Bank of Georgia rate on the payment date.
Layout not enough? Next step
A renovation needs a complete set of drawings, and to see the whole interior you need a design project. Space planning is already included in them — if a renovation lies ahead, it is better value to order them straight away. See our projects →
Frequently asked questions about space planning
What is space planning?
It is a well-thought-out scheme for organising the space: where the kitchen, sleeping and work areas, storage, circulation and main functional zones will be, and how furniture and key equipment will fit. The aim is to use every square metre and check the comfort of the future interior before the renovation starts.
How many layout options do you offer?
Up to three space planning options — so you can compare different ways of organising the space. We refine the chosen option to your wishes into the final plan. The number of options is agreed before work starts.
How much does space planning cost?
For properties up to 70 m² — 40 GEL per m² (≈ $15), from 71 to 200 m² — 30 GEL per m² (≈ $12). The minimum project price is 1,000 GEL (≈ $385). For properties over 200 m² and commercial premises the price is calculated individually. The final price is fixed in the contract.
How long does it take?
Usually 5–10 working days — depending on the area and complexity of the property and how quickly the options are discussed.
Can I order a layout without a design project?
Yes. Space Planning is a standalone service. It is a good option if right now you need to understand the potential of an apartment — for example, before buying. If you are already planning a renovation, it is better to order Working Drawings for Renovation or a Design Project with Selection straight away: space planning is included in them.
Can the developer’s layout be changed?
We analyse the existing layout and suggest ways to improve it, taking into account load-bearing structures, risers, ventilation and other constraints of the property. Whether actual replanning is possible — moving walls, wet areas or the kitchen — must be assessed against the requirements that apply to the specific building.
Can a renovation be started from space planning alone?
No. A layout defines how the space is organised but does not replace working drawings for renovation: demolition and construction plans, electrics, lighting, plumbing, ceilings, floors and wall elevations. For a renovation you need Working Drawings for Renovation or a Design Project with Selection.
Can I order space planning remotely?
Yes. We need an accurate dimensioned plan of the space (for example, the developer’s plan and your own measurements), photos of the property and answers to questions about your lifestyle. Discussing the task, presenting options and revisions all happen online — from any country.
Do you do layouts for commercial premises?
Yes: for offices, salons, cafés, restaurants, hotels and shops. We take into account the purpose of the space, the number of visitors and staff, equipment and movement logic. The price for commercial properties is calculated individually.
Send us your plan — we’ll suggest what can be done
The developer’s plan or your own measurements, the area and a few words about the task — we will calculate the price and explain how to organise the space of your property.
