
Design project with Selection
Interior design for an apartment, house or serviced apartment from idea to a finished specification: concept, 3D visualisations, a complete set of working drawings and selection of materials, furniture and lighting with product codes and supplier links.
The most complete project format: you see the interior in advance and know exactly what to buy. Full scope — 50 items
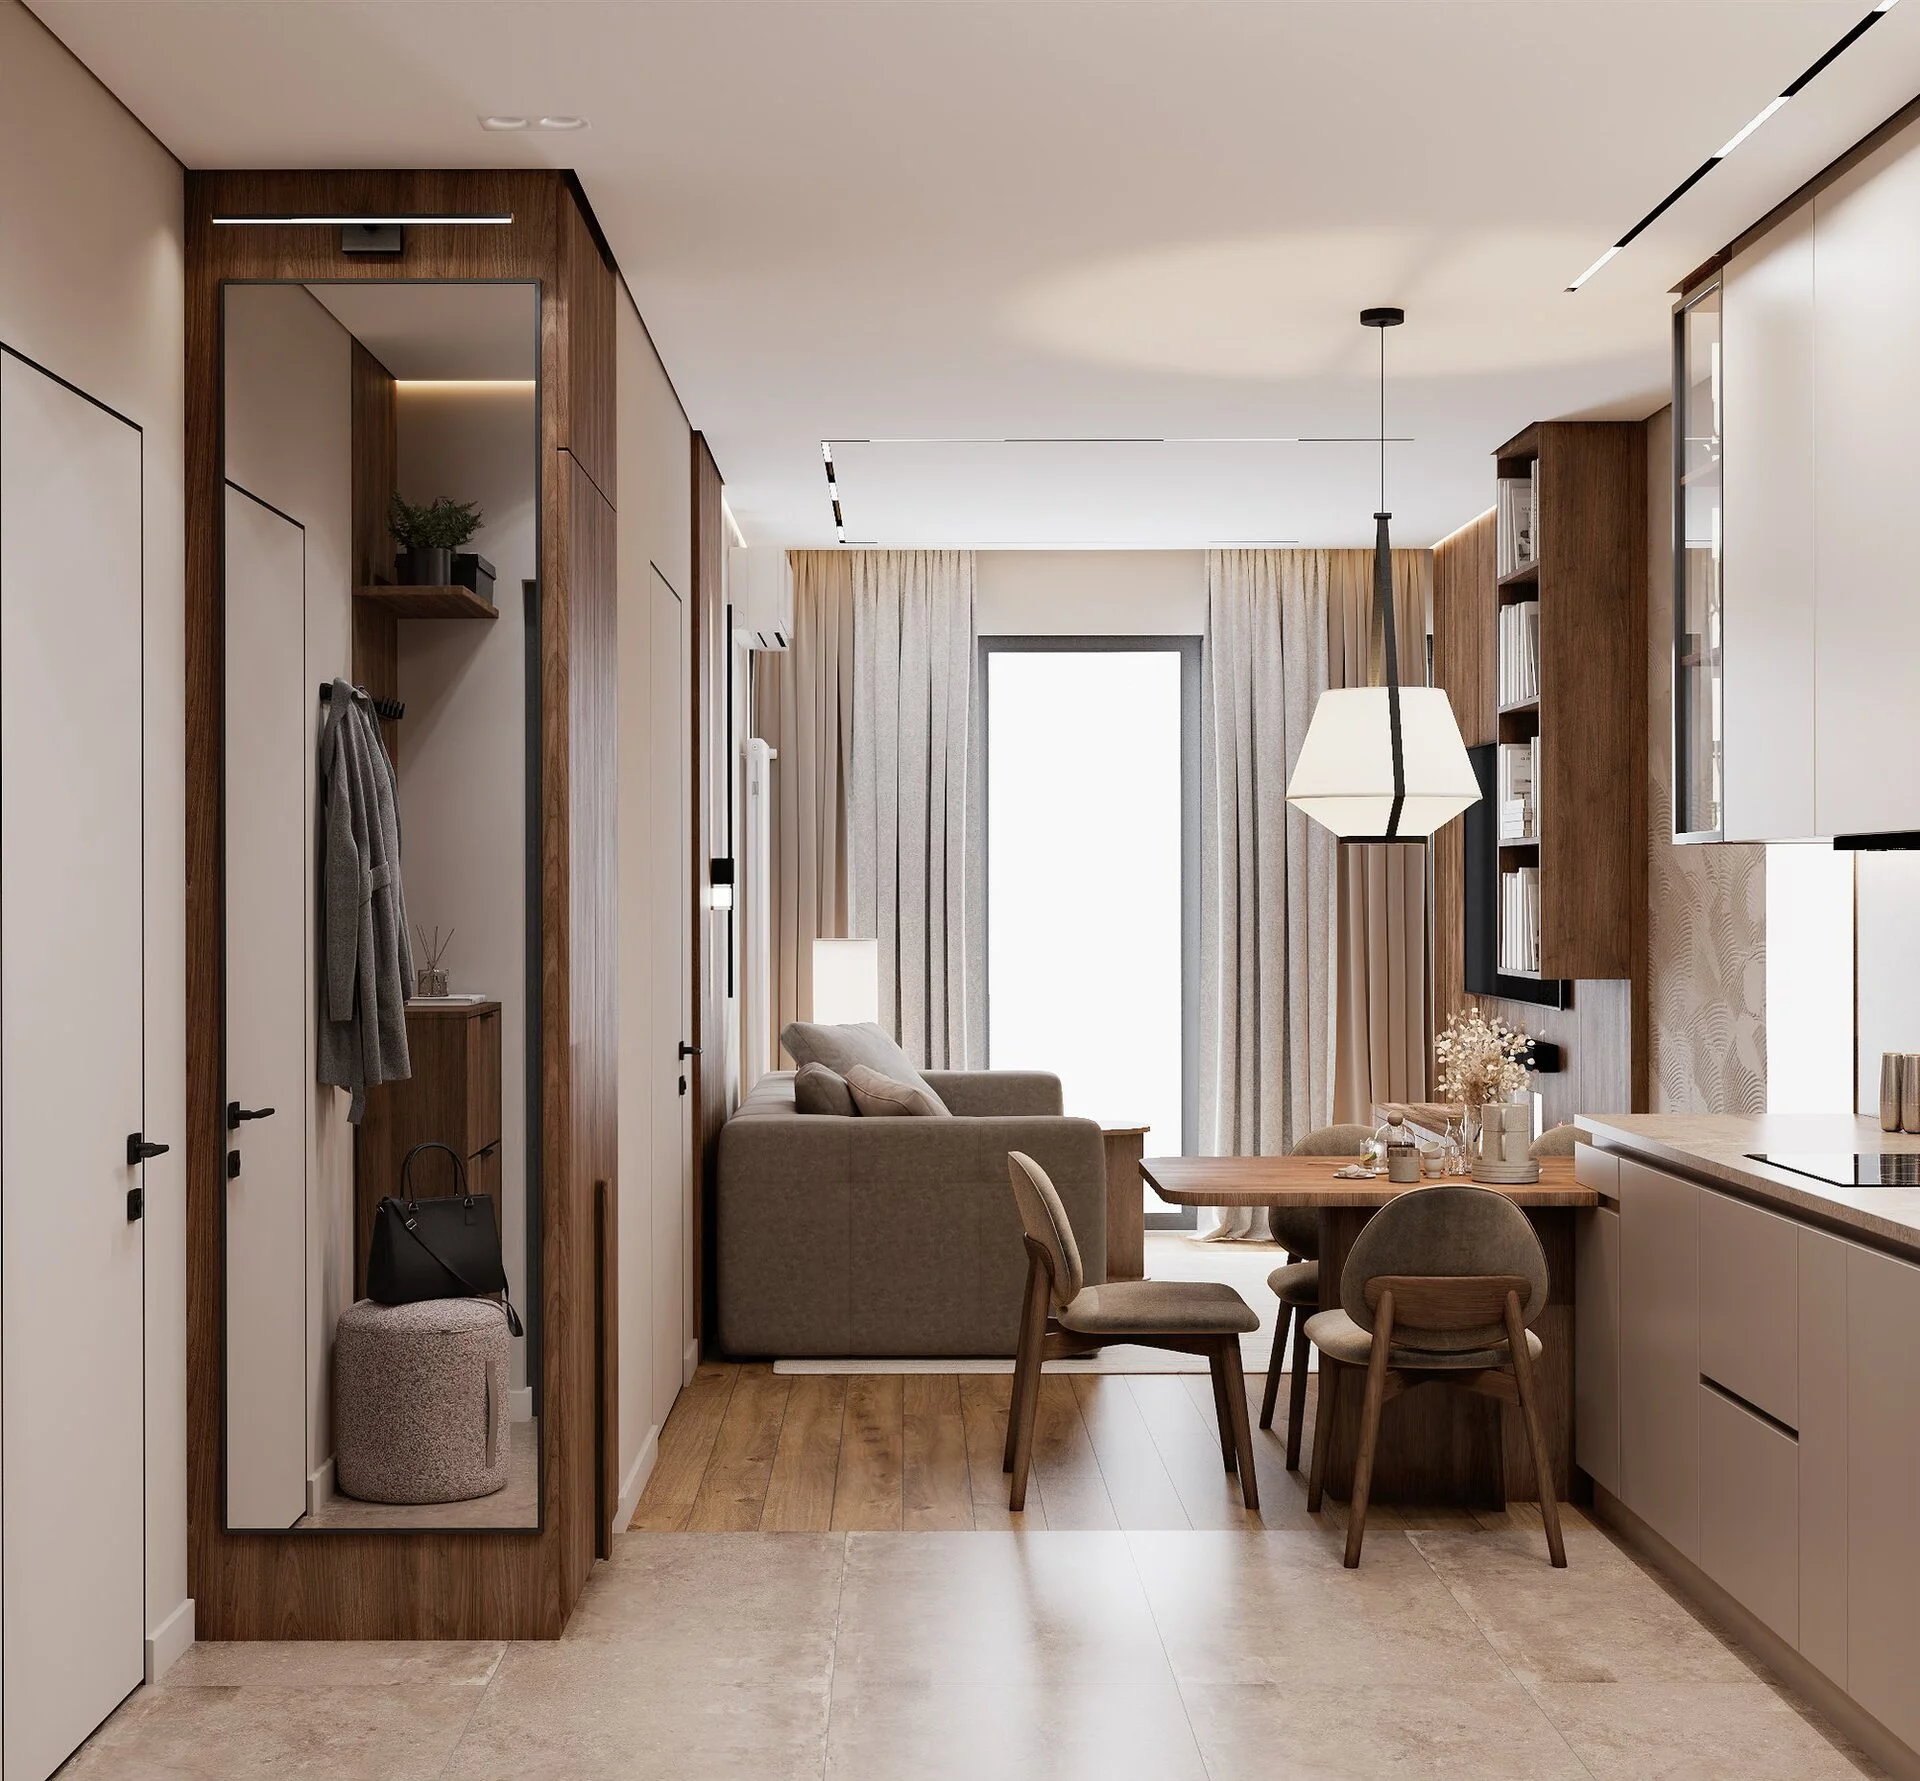
An interior thought through down to the product code
A Design Project with Selection answers three questions: what the interior will look like, how to build it and what exactly to buy. The renovation follows the design — without guesswork, rework or unnecessary spending.
What it is
- Interior concept and style, colour schemes and 3D visualisations of the rooms
- A complete set of renovation working drawings — the same as in Working Drawings for Renovation
- Types, quantity take-off and schedule of finishing materials
- Selection of furniture, lighting, sanitaryware and appliances: brands, collections, product codes, shops and links
- The final specification — a ready shopping list with quantities and alternatives
What it is not
- Not purchasing: orders, payment to suppliers, delivery and acceptance of goods are project procurement, a separate service
- Not on-site control of the renovation — that is what design supervision is for
- Not an engineering design: we do not do load calculations, distribution board diagrams or heating and ventilation designs
- Not documents for official approval of replanning
- Not a standalone 3D visualisation: we only do visualisations as part of a project
The project scope, number of options, timing and approval stages are fixed in the brief and the contract.
From idea — to a shopping list
A Design Project with Selection includes everything in Space Planning and Working Drawings, plus the visual part and selection of specific products.
- 01
Measurements and layout
Measured plan and room schedule, up to 3 space planning options and a furniture arrangement plan.
- 02
Concept and style
Interior style and colour schemes — the overall idea on which all the project’s decisions are built.
- 03
3D visualisations
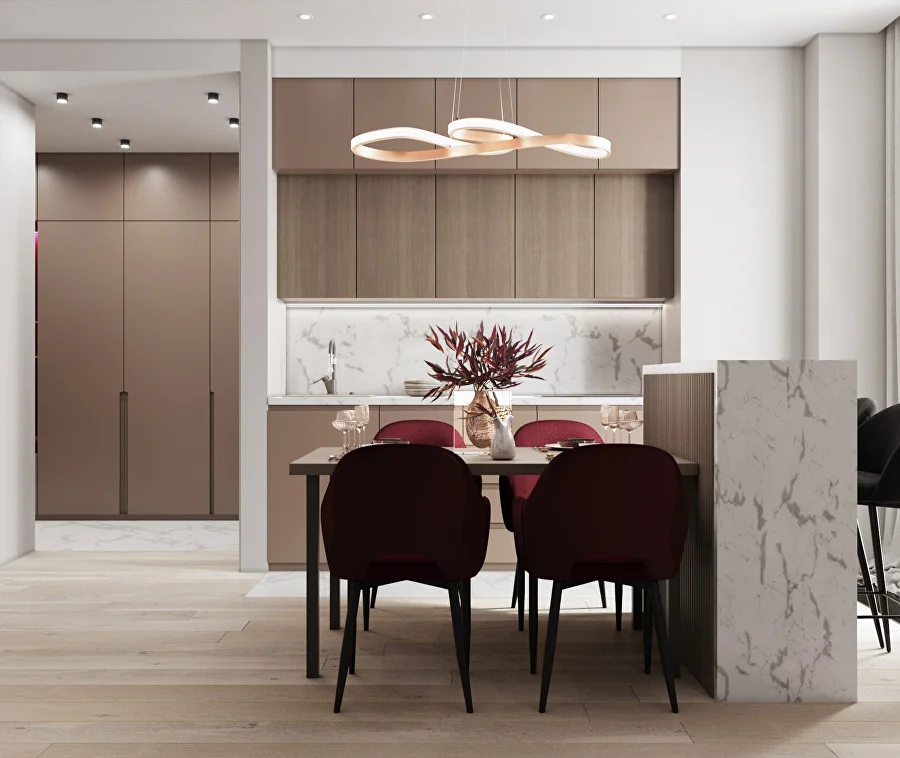
Photorealistic images of the rooms: you see the future interior before the renovation starts.
- 04
Working drawings
25 sheets for the renovation: partitions, electrics and lighting, plumbing and climate, floors, ceilings, elevations and details — plus sketch drawings of built-in furniture.
- 05
Finishing materials
Material types, their quantity take-off and a finishes schedule for every room.
- 06
Furniture, lighting, sanitaryware
Selection of specific items and household appliances: brands, collections and product codes.
- 07
Suppliers and links
Shops and links to the selected products, quantities with a margin for purchasing.
- 08
Alternatives and specification
Alternatives and substitutes for key items and the final procurement specification.
What you get
- Project album as a PDFVisualisations, drawings and schedules — for you and for the tradespeople on site
- A purchasing specificationBrands, product codes, quantities, shops and links — ready to order straight away
- A clear budgetThe quantities of materials and goods are known in advance — making it easier to plan spending
- A renovation without reworkAll decisions are made before work starts, not on site
50 items of the design project
Everything included in the Design Project with Selection — by section. Click “Compare all three” to see how it differs from Space Planning and Working Drawings for Renovation.
Scroll the table sideways →
Each next project includes everything from the previous one. Prices are per 1 m²; over 200 m² and commercial properties — on request. Dollar prices are for reference.
Six steps — from idea to specification
- 01
Request and consultation
You tell us about the property, your lifestyle and wishes and send the layout and examples of interiors you like. At a designer consultation (260 GEL ≈ $100) we discuss the task and budget — its price is credited if you order the project within 3 days.
- 02
Contract
We fix the project scope, price, timing and payment stages. For clients abroad — remotely.
- 03
Measurements and layout
We measure the rooms and offer up to 3 layout options with furniture arrangement. You choose an option and make edits.
- 04
Concept and 3D
We develop the style and colour schemes and show every room in 3D visualisations. We agree them and make edits.
- 05
Drawings and selection
From the approved visualisations we issue working drawings, select materials, furniture, lighting, sanitaryware and appliances, and compile the specification.
- 06
Project handover
We hand over the album and specification and answer questions. Next you can add procurement, design supervision or comprehensive renovation management.
Development time — 1 to 3 months; we fix the exact timing and stages in the contract.
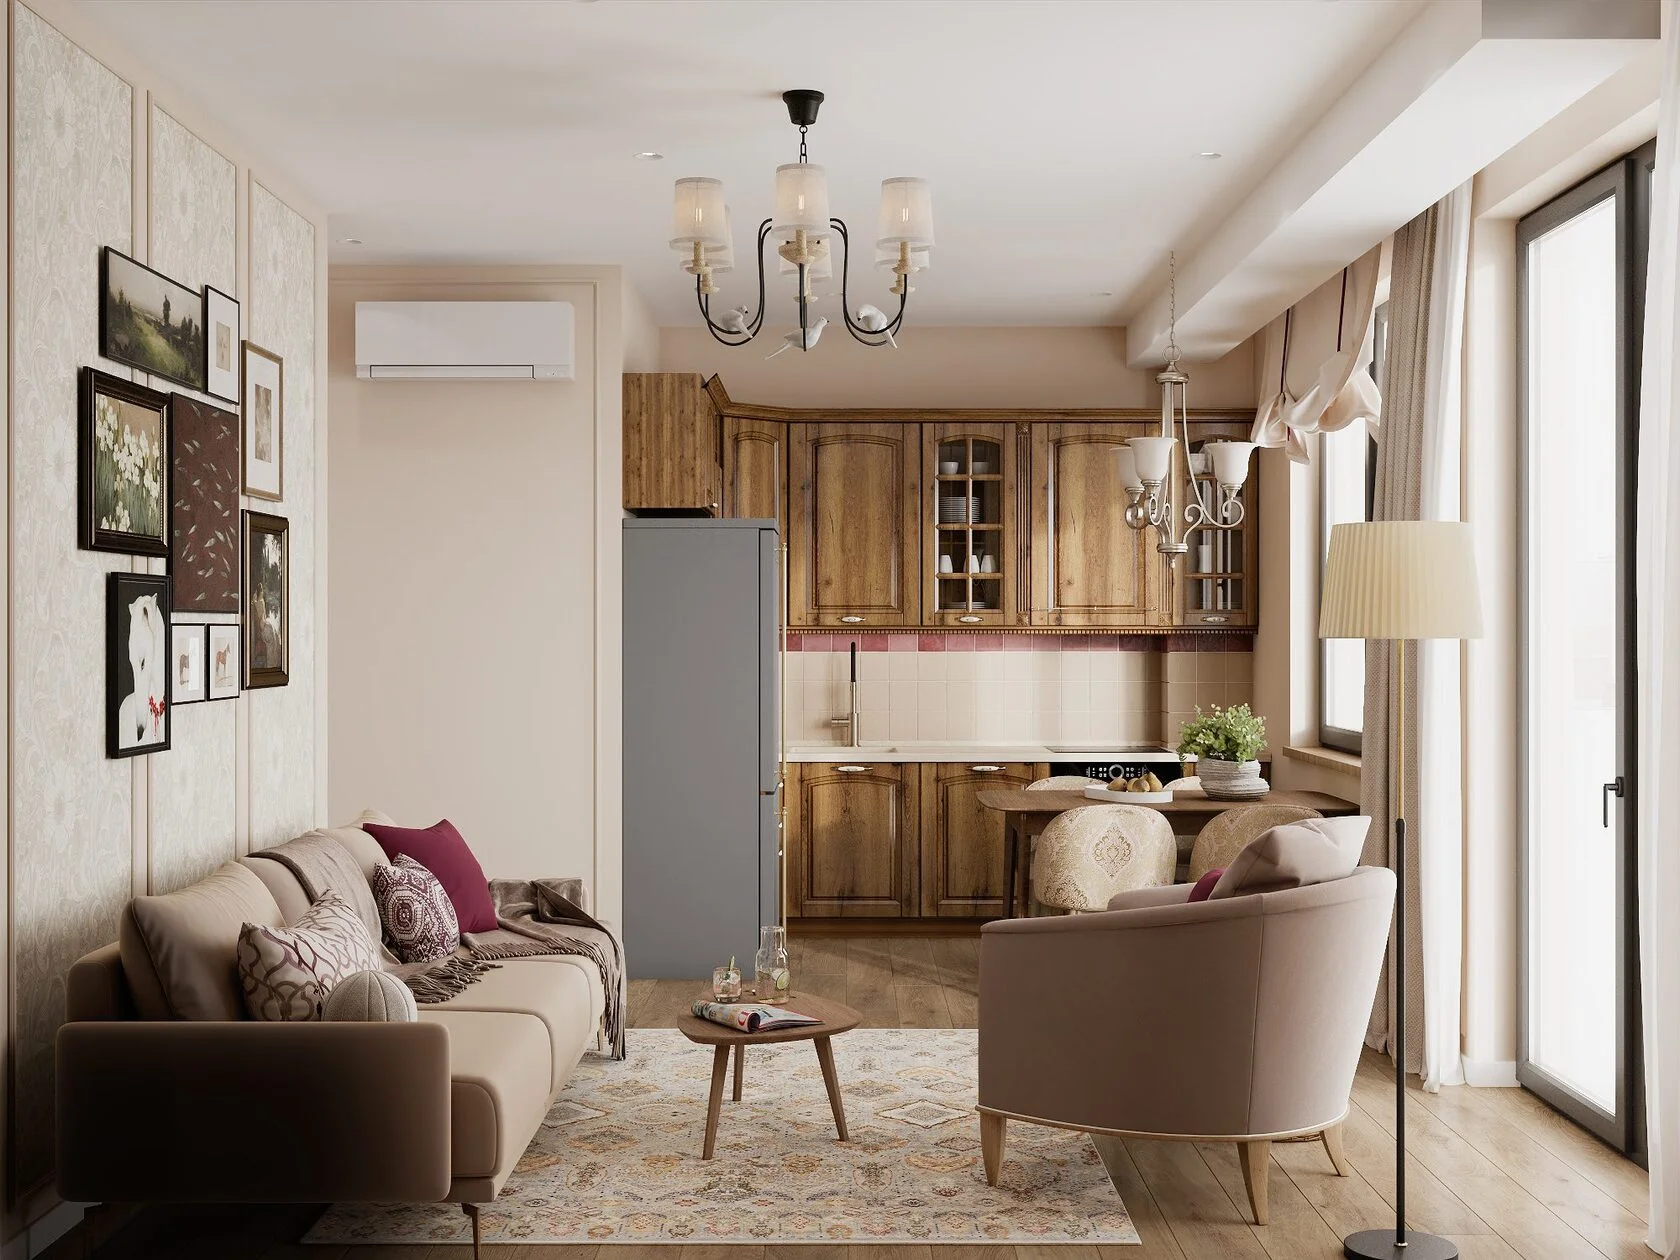
How much does a Design Project with Selection cost
The price is per 1 m² of the property’s area. The larger the property, the lower the price per metre: three tiers — up to 70 m², from 71 to 120 m² and from 121 to 200 m².
Price per 1 m²
Full scope — 50 items
| Up to 70 m² | 143 GEL/m²≈ $55/m² |
|---|---|
| From 71 to 120 m² | 130 GEL/m²≈ $50/m² |
| From 121 to 200 m² | 117 GEL/m²≈ $45/m² |
| Over 200 m² and commercial properties | on request |
For properties over 200 m² and commercial premises — restaurants, hotels, offices, shops, salons — we calculate the price after studying the task.
Not included in the price
Can be ordered with the project or later
| Purchasing, delivery and acceptance of goods | procurement cost |
|---|---|
| The cost of furniture, materials and appliances | from suppliers |
| Design Supervision | separately |
| Comprehensive Renovation Management | separately |
Project procurement — 8–12% of the purchasing budget, minimum 1,300 GEL (≈ $500): orders are placed in your name, payment goes directly to suppliers, with no mark-up.
Price examples
Prices in GEL, approximate dollar amounts in brackets
| Apartment 45 m² | 45 × 143 GEL | 6 435 GEL≈ $2 475 |
|---|---|---|
| Apartment 65 m² | 65 × 143 GEL | 9 295 GEL≈ $3 575 |
| Apartment 110 m² | 110 × 130 GEL | 14 300 GEL≈ $5 500 |
| House 150 m² | 150 × 117 GEL | 17 550 GEL≈ $6 750 |
The price, project scope, timing and payment stages are fixed in the contract. Payment — in GEL or USD at the official National Bank of Georgia rate on the payment date.
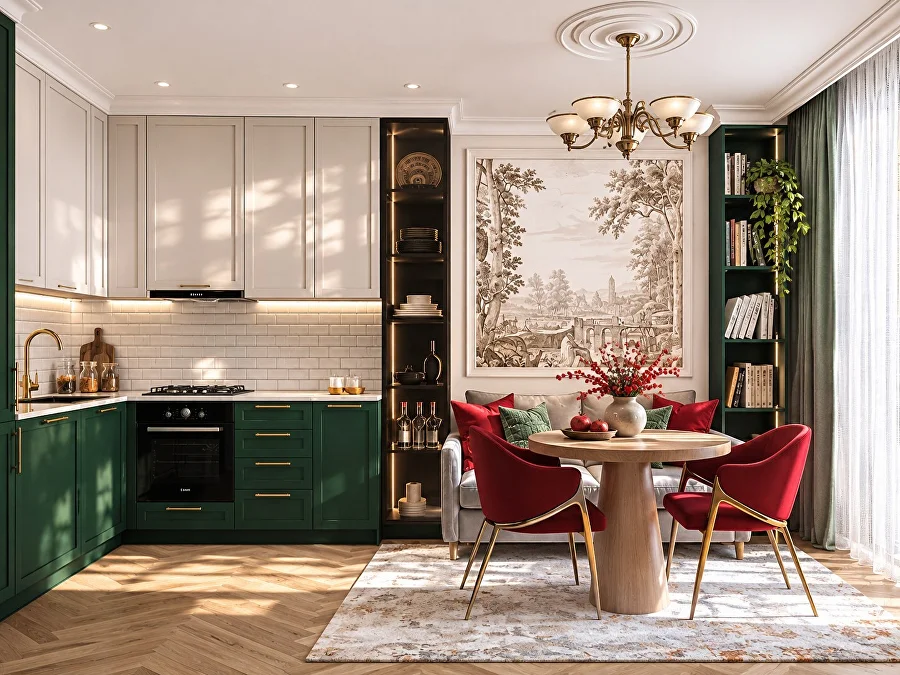
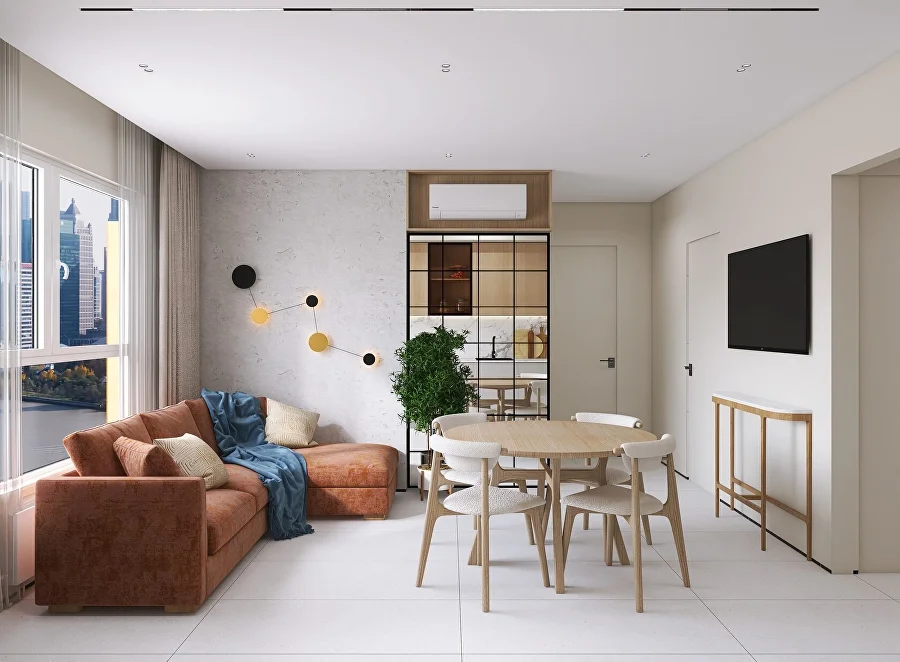
The design is ready — let’s bring it to life
The full cycle in the hands of one team: from purchasing to the specification to a finished interior.
Frequently asked questions about the design project
How does a Design Project with Selection differ from Working Drawings for Renovation?
Working Drawings for Renovation are the set of drawings the renovation is carried out from. A Design Project with Selection includes the same drawings plus an interior concept, colour schemes, 3D visualisations and selection of specific materials, furniture, lighting, sanitaryware and appliances — with brands, product codes and supplier links. You see in advance what every room will look like and know exactly what to buy.
What does “with selection” mean?
We don’t stop at recommendations like “you need a sofa of this size here”. The project lists specific brands and collections, product codes for finishing materials, furniture, light fittings and sanitaryware, shops and product links, quantities with a margin for purchasing and alternatives in case an item is out of stock. The result is a specification you can buy from straight away.
Is purchasing furniture and materials included in the project price?
No. Selection and specification are part of the project, while organising orders, working with suppliers and controlling payments, deliveries and supplies is a separate service, “Project Procurement”: 8–12% of the purchasing budget, minimum 1,300 GEL (≈ $500). The goods themselves are paid for directly to suppliers.
How long does a Design Project with Selection take?
Usually 1 to 3 months — depending on the area, the complexity of the property and the speed of approvals. We fix the exact timing and stages in the contract.
How much does a Design Project with Selection cost?
The price is calculated per 1 m² of the property’s area: up to 70 m² — 143 GEL/m² (≈ $55), from 71 to 120 m² — 130 GEL/m² (≈ $50), from 121 to 200 m² — 117 GEL/m² (≈ $45). For properties over 200 m² and commercial premises the price is calculated individually. The final amount is fixed in the contract.
Why does the price per 1 m² depend on the area?
A small property needs almost the same stages as a spacious one: measurements, layout, concept, a complete set of drawings and selection. That is why the price of one square metre falls as the area grows.
Can I order only a 3D visualisation?
No. 3D visualisations are part of the design project: they are built on the approved layout and design decisions, otherwise the image cannot be accurately realised in the renovation. We do not offer visualisations as a separate service.
Can materials and furniture be selected to my budget?
Yes. We discuss the budget before selection starts and offer alternatives and substitutes for key items — making it easier to stay within the amount and not halt the renovation if an item is out of stock.
Can I order a project if I am abroad?
Yes. We sign the contract remotely, agree the concept, visualisations and selection online and hand over the finished project electronically. More on the “Remote Design Project” page.
Can the renovation be done from the project without KStudio?
Yes. The drawings are prepared so that tradespeople can work from them without a designer on site. If you need checks that the renovation matches the design, you can order design supervision, and if you want to hand the whole implementation over to us — comprehensive renovation management.
See the interior before the renovation
Send us the layout and area of the property — we will calculate the price of a Design Project with Selection and explain how we will work.
