Dreaming of a room where your child will feel cosy, safe and engaged?
In this article we explain how to plan a children’s room design from infancy to the teenage years, taking all the nuances into account: the children’s interests and ages, sharing one room between brothers and/or sisters, separate children’s rooms and even the climate of your region!
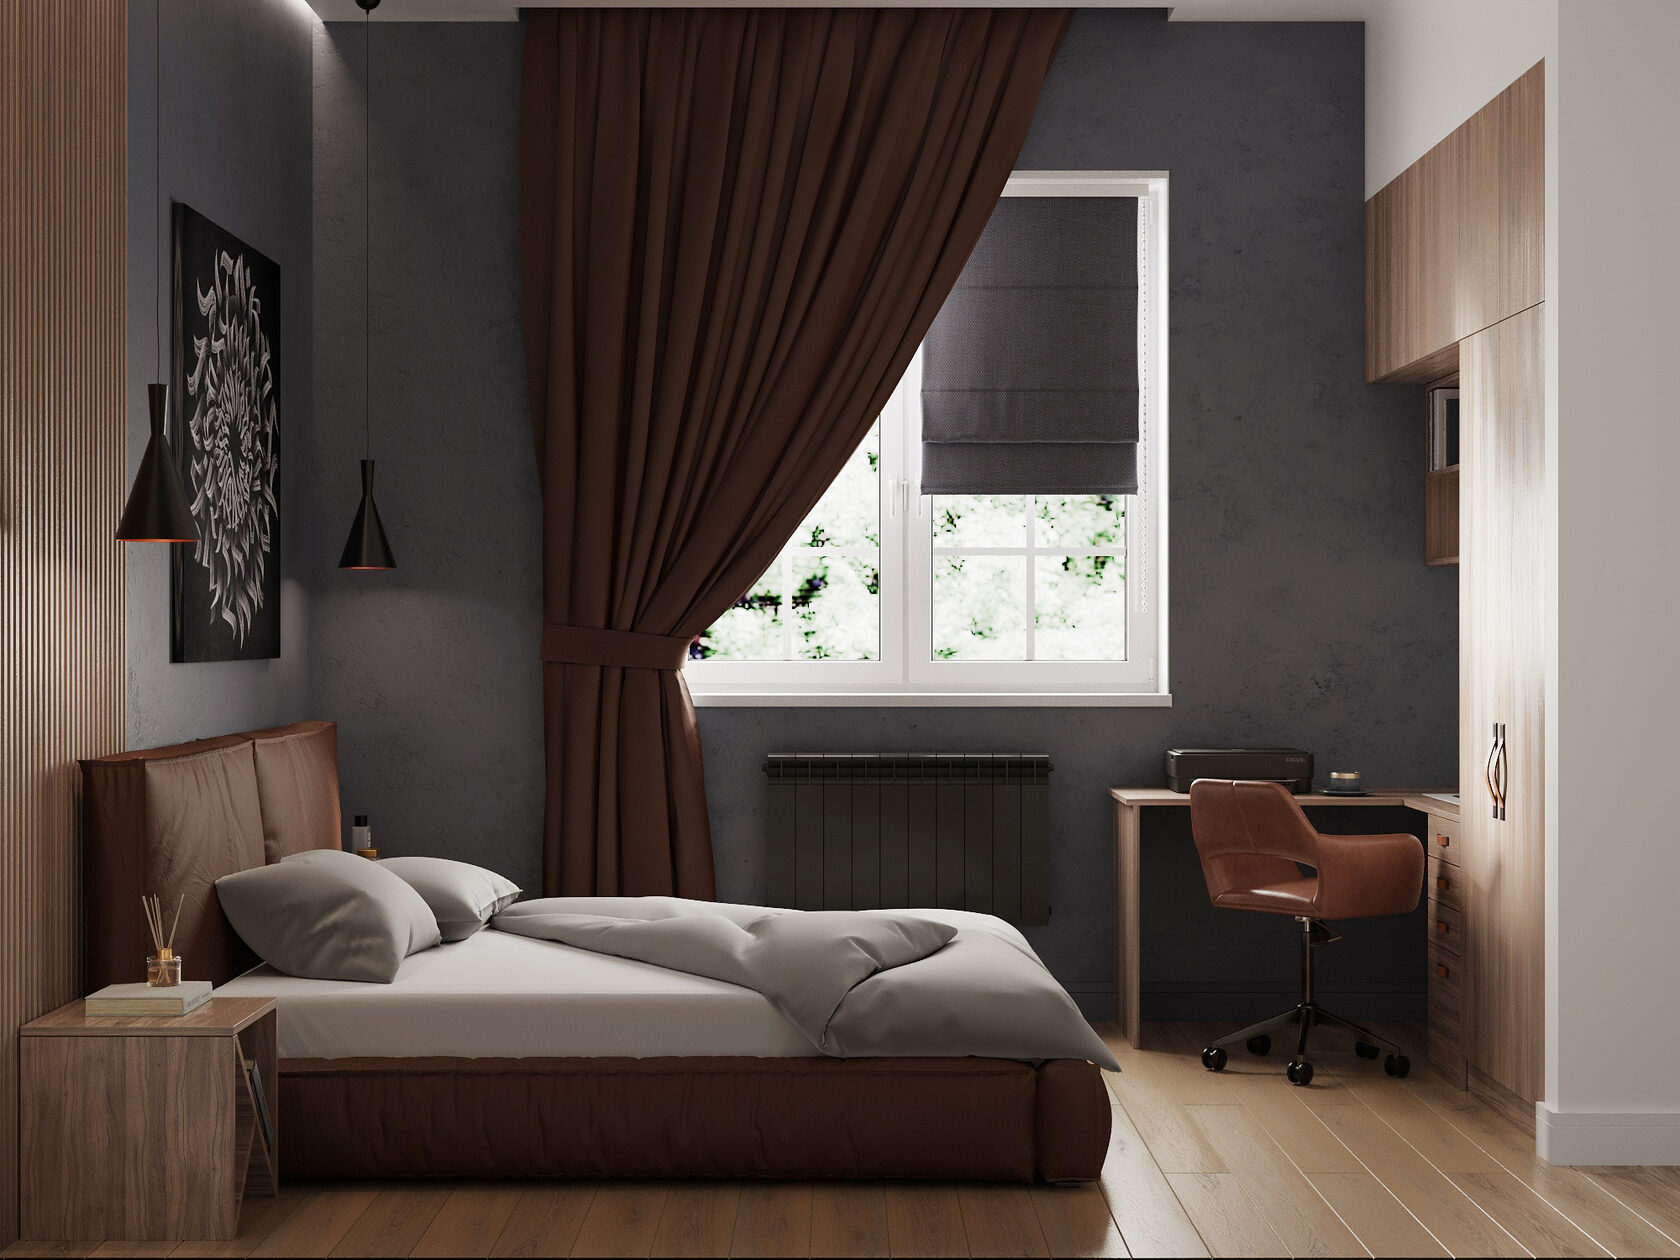
children’s room interior designThe ideal children’s room: from first steps to graduation
Remember the stories of our grandparents, and sometimes our own childhood. It was often spent in communal flats or cramped Soviet-era apartments, where personal space for a child was out of the question. Children grew up in a single shared family space, often doing homework in the kitchen and keeping toys in a box under the bed. The room was just a place to sleep, not a personal territory where you could dream, create and feel the master of your own small world.
The change of generations and times brought a new understanding of childhood. We realised how important it is for a harmonious personality to have a corner of one’s own — a place where a child can step away from the rules of the “adult” world, express themselves and feel significant. It is not just a question of comfort; personal space is the foundation for developing independence, a sense of security and healthy self-esteem. It is a place where a child can hide from excessive parental care or growing demands, from information and digital overload (although today’s children, on the contrary, use their rooms to dive fully into this digital chaos rather than to rest from it). But such are today’s realities.
Today’s parents and their children are a little luckier. We have not only this understanding but also boundless opportunities to put it into practice. Modern materials, technology and the help of professional designers make it possible to create a truly magical space that grows and changes with the child, meeting their needs at every stage of life.
How to create the ideal children’s room?
From 0 to 1 year
A world in pastel tones
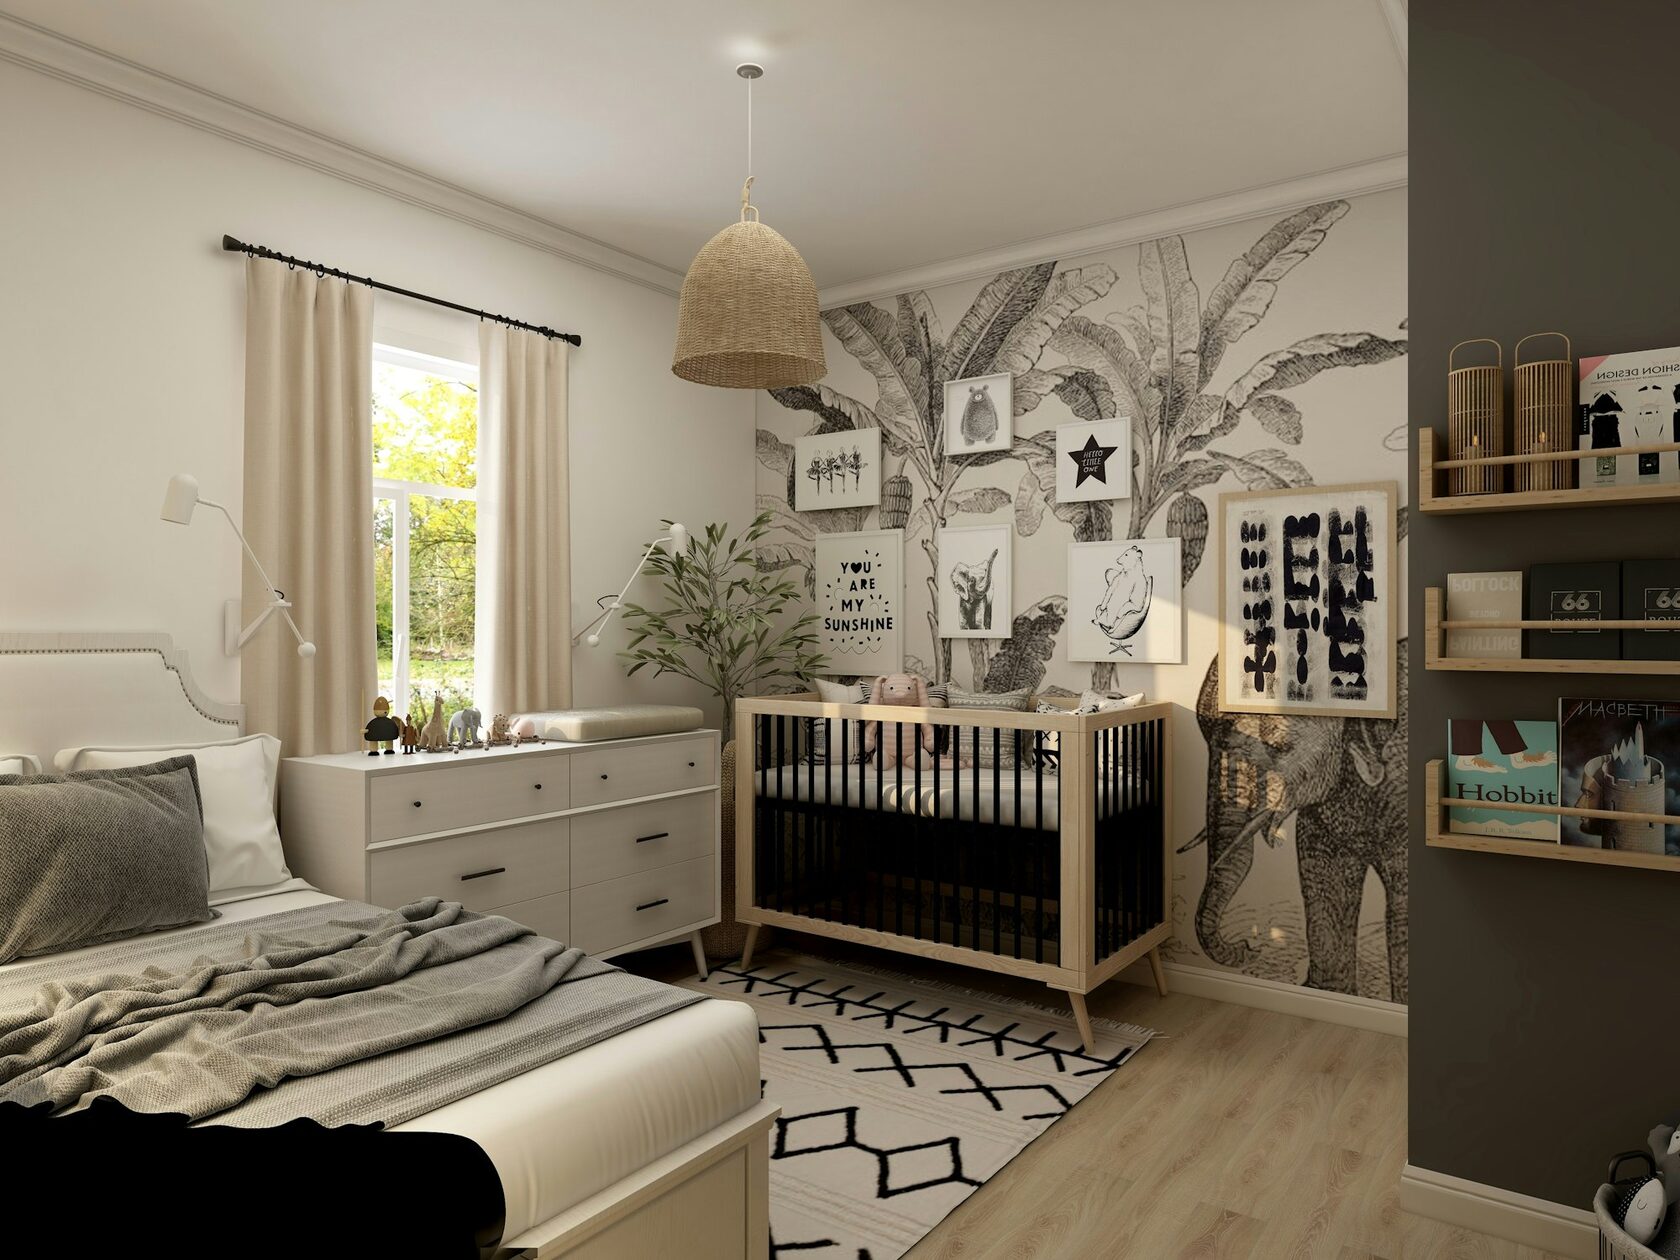
A newborn’s room is above all a space for mother and baby
The main criteria are safety, eco-friendliness and a calm atmosphere.
- Colour scheme: choose soft pastel tones — delicate beige, warm milky white, lavender, mint. They don’t overload the nervous system and promote calm sleep.
- Organising the space: the main zones are sleeping, changing and feeding. Everything should be within reach. Furniture without sharp corners, natural materials (wood, cotton, linen) and dimmed light are essential.
- A climate note for Batumi: in our humid coastal climate it is important to ensure good ventilation and use hygroscopic, anti-static fabrics for textiles to avoid damp and mould.
Pre-schooler and younger schoolchild
A realm of play and creativity
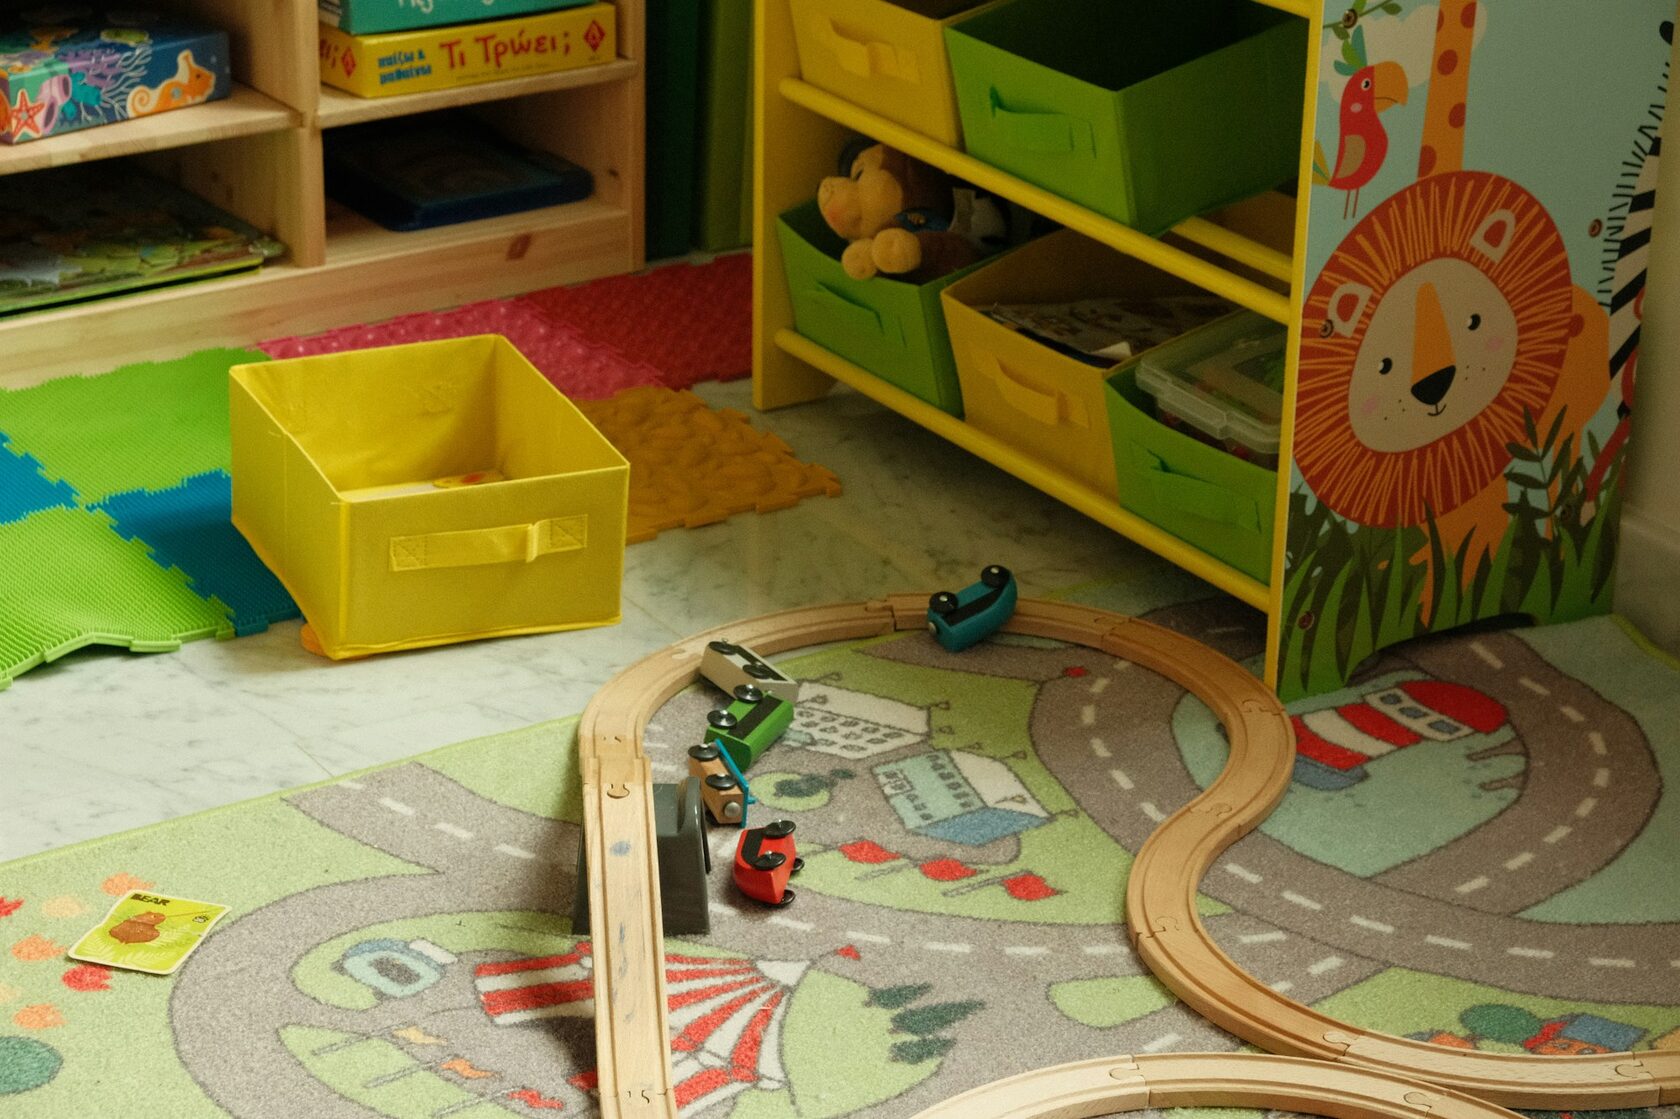
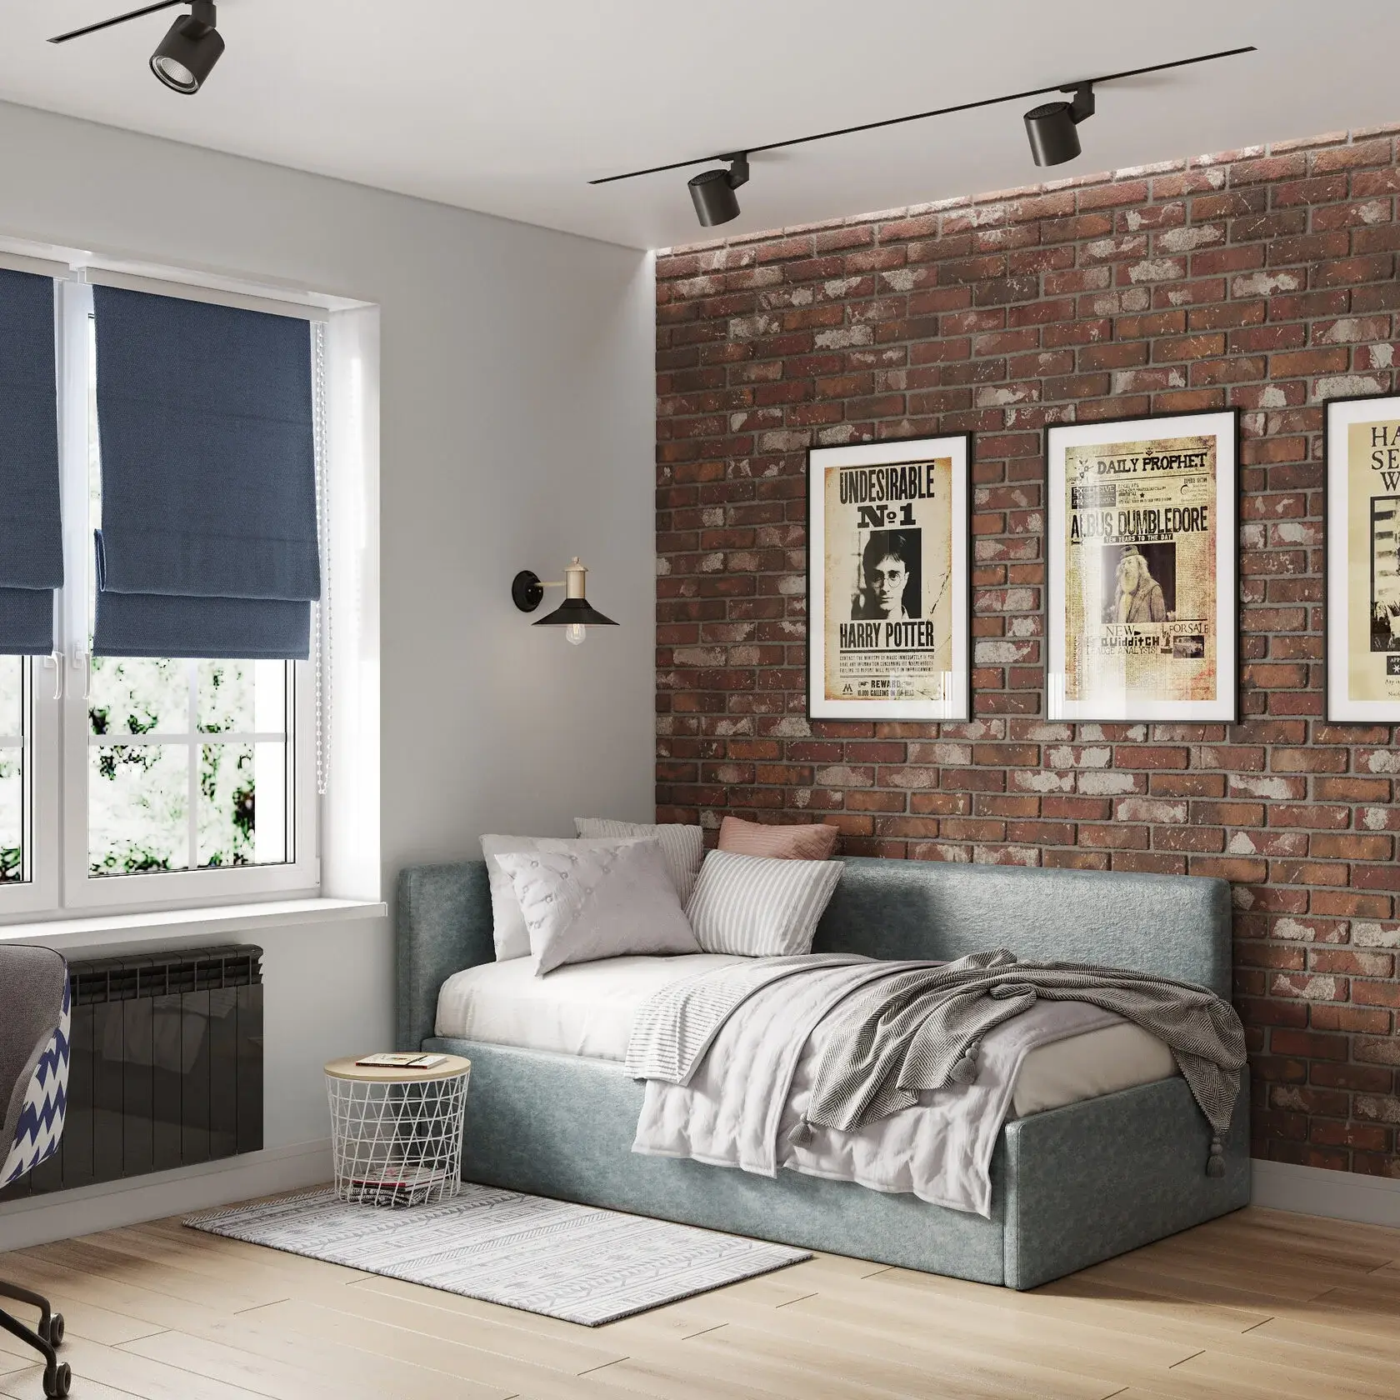
At this age the main activity is play. The room turns into a research centre.
- Zoning: Clearly divide the space into zones for sleep, play and, later, study. Use a loft bed, modular furniture or light shelving.
- Colours and decor: You can add more bright, juicy accents (yellow, orange, turquoise) that stimulate activity and creativity. Motivational posters, a chalkboard for drawing, a playhouse or tent are great solutions.
- Safety: Everything still needs to be safe: furniture firmly fixed to the walls, a soft rug on the floor, sockets with covers.
Where does play end and study begin?
In the ideal room of a younger schoolchild — nowhere!
It is a single, dynamic space where creative energy feeds an interest in learning.
A teenage fortress
Personal space for self-expression
An older schoolchild’s room is no longer just a children’s room but a study, living room and creative workshop all in one.
- Functionality: a comfortable workspace with good lighting, an ergonomic chair and storage for textbooks comes first. A relaxation area where friends can be entertained is no less important.
- Colours: teenagers often choose the colour of their walls themselves. Let them! Even if it is navy or deep grey — it is their way of self-identification. Your task is to play up this choice skilfully with light and accents.
- Climate: in Batumi’s warm climate teenagers will appreciate a balcony or a large window turned into a cosy nook with cushions where they can spend time with friends.
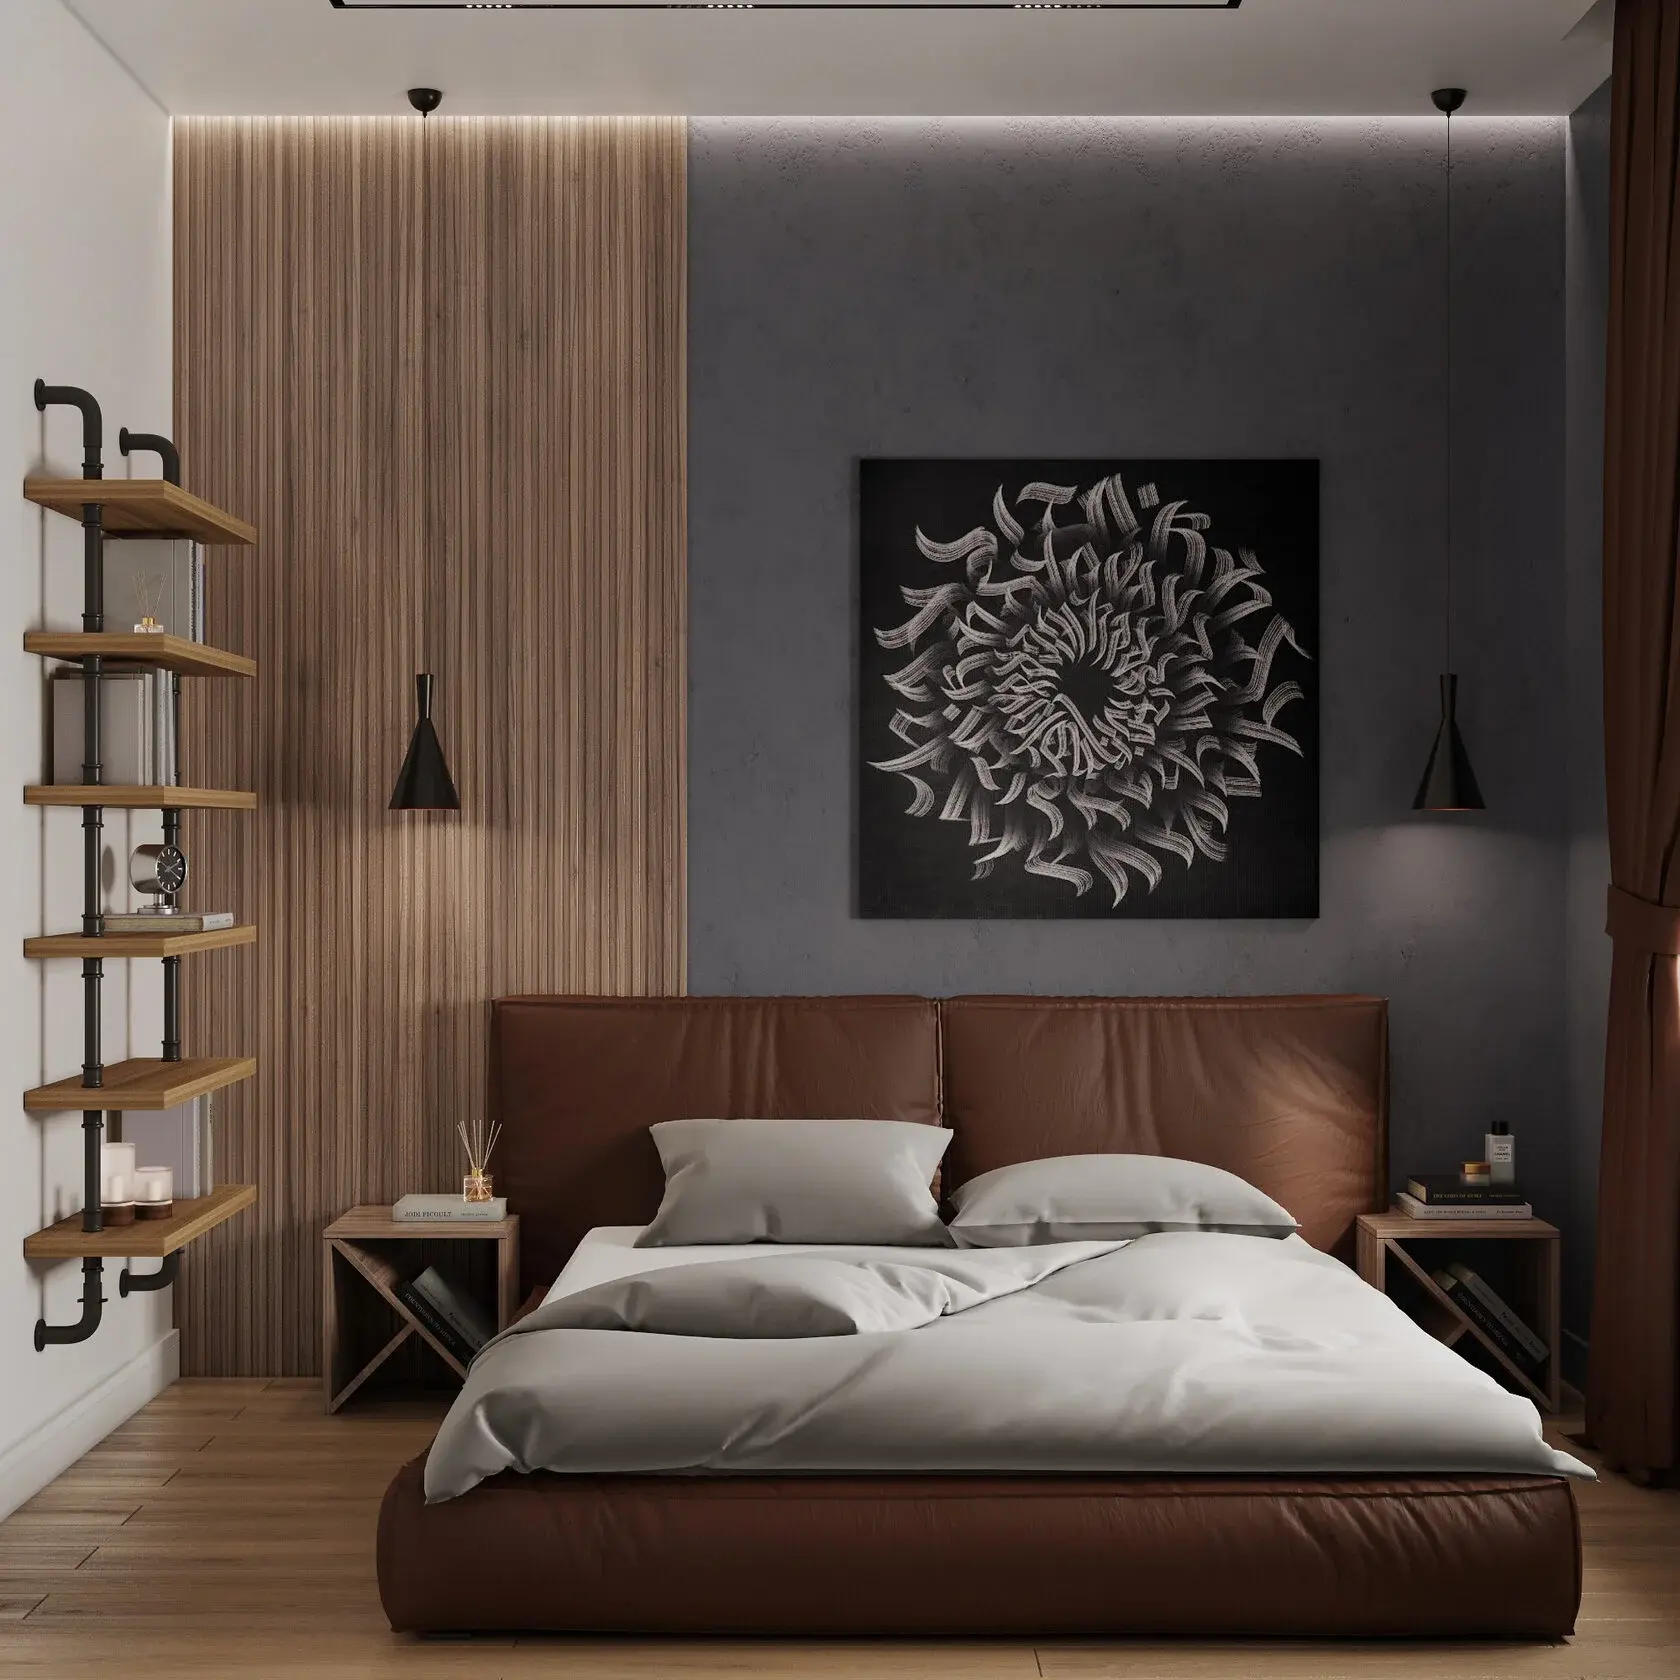
A convertible room for a teenager: a personal fortress where rebellious wall colours meet well-thought-out comfort for study, socialising and finding oneself
One room for two
The art of compromise
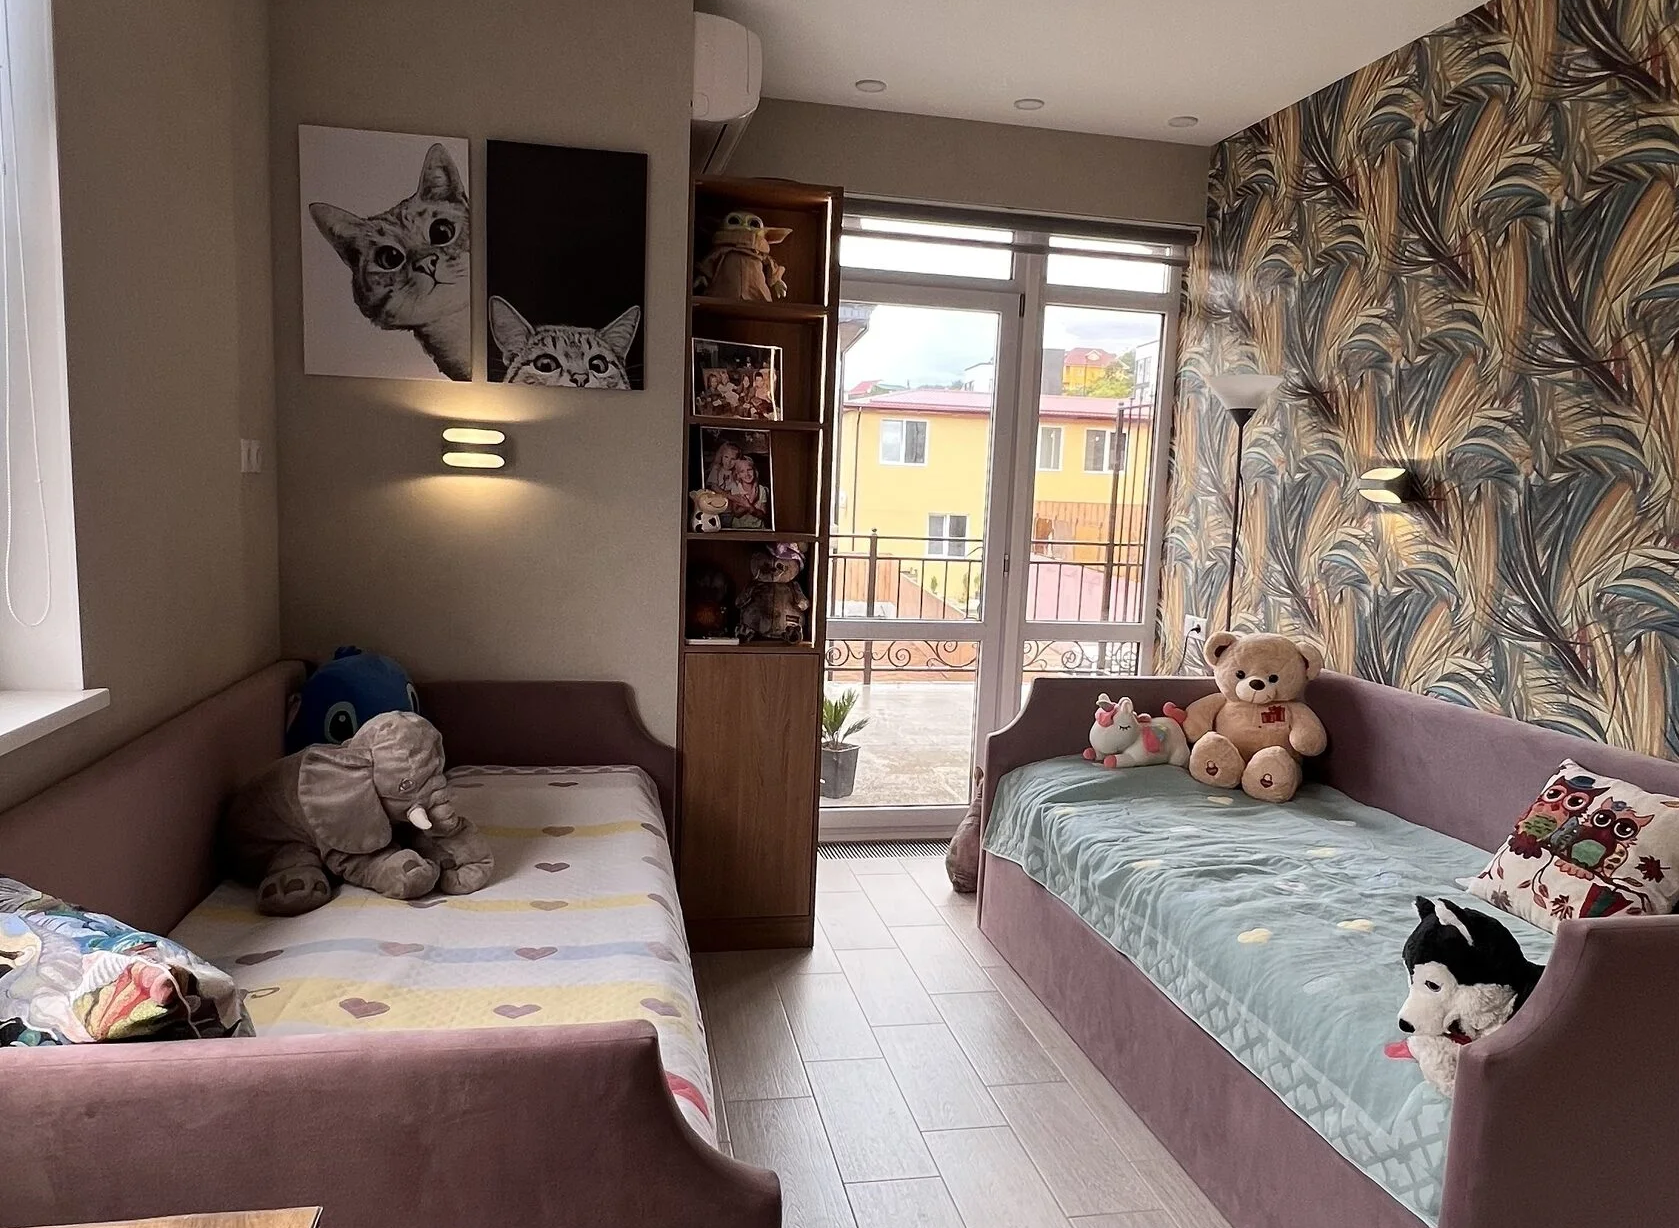
This task is harder but quite solvable.
- For children of different sexes: Divide the room visually with colour, without hard boundaries. Use not stereotypical pink and blue but more complex combinations: for example, lilac and lime, terracotta and cornflower blue. Each child should have their own corner, wardrobe and shelf for personal belongings.
- For children of different ages: Here the key is smart zoning. A schoolchild needs light and quiet for study while the little one plays. Partitions, tall shelving units or sliding screens help. A bunk bed or a loft bed with a work area underneath saves space.
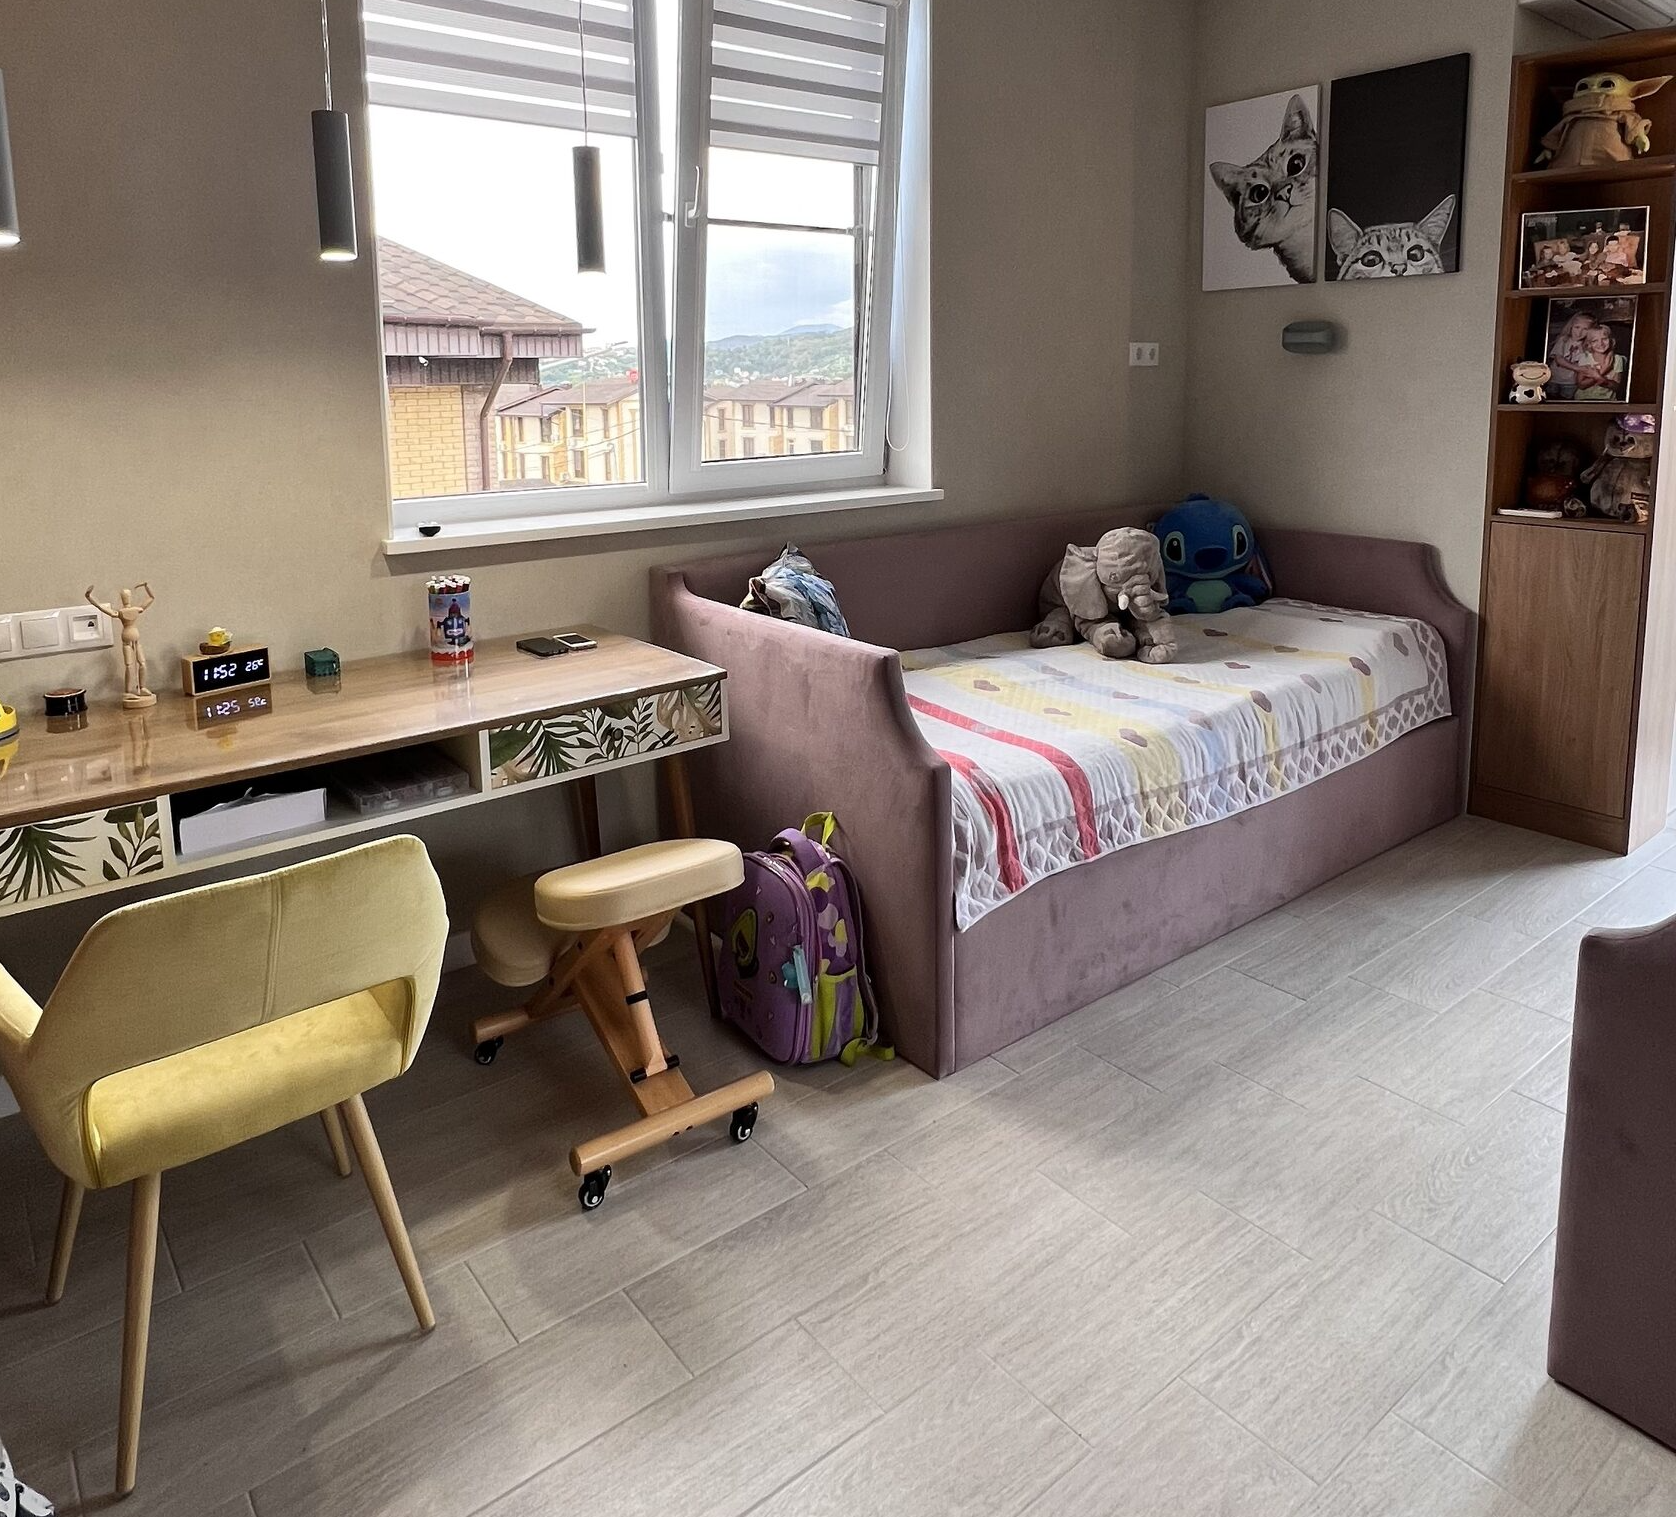
Why trust the design of a children’s room to a professional?
Creating a truly ideal children’s room is complex, multifaceted work.
You need not only to arrange the furniture beautifully, but also to:
- Take into account all the nuances of the child’s development and psychology.
- Plan the building services properly (lighting, ventilation).
- Choose safe, durable and pleasant-to-touch materials suited to the specific climate.
- Create a flexible space that will stay relevant for several years.
KStudio, an interior design studio in Batumi, is ready to take on
these tasks. We will create a unique world for your child,
where they will be comfortable growing up, learning and creating,
and you can calmly watch their happy childhood.
Trust the creation of the most important room in your child’s life to those
who are professionals at it.