We recently explained how to create the ideal room for a child. But where do the parents themselves recharge? Where is that personal space in which dreams are born and energy is gathered for new achievements?
Bedroom design is not about interior trends — it’s about creating a personal refuge
Your sleep, harmony and productivity depend on how well it is designed. In this article we look at how to fit out the ideal bedroom for different life scenarios, taking into account current 2025 bedroom trends, ergonomics and the finer points of planning.
Modern bedrooms are a space of naturalness and balanceTrends in bedroom design
Main directions:
- Minimalism and clean forms — without excessive decor;
- Biophilic design — wood, stone, plants, natural shades;
- Tactile materials — soft fabrics, panels, matt surfaces;
- Smart technology — lighting, climate and curtains controlled with a single touch.
The bedroom stops being just an interior — it becomes part of a mindful lifestyle.
The foundation of the ideal bedroom: light, air and comfort
Before choosing a style, it’s important to lay the groundwork. Universal principles work for any bedroom layout.
Tech solutions for modern bedrooms:
- smart lighting and lighting scenarios;
- automatic curtains and climate control;
- motion sensors and night lighting.
Ergonomics and zoning
Proper bedroom ergonomics eliminates any feeling of crampedness
and creates psychological comfort.
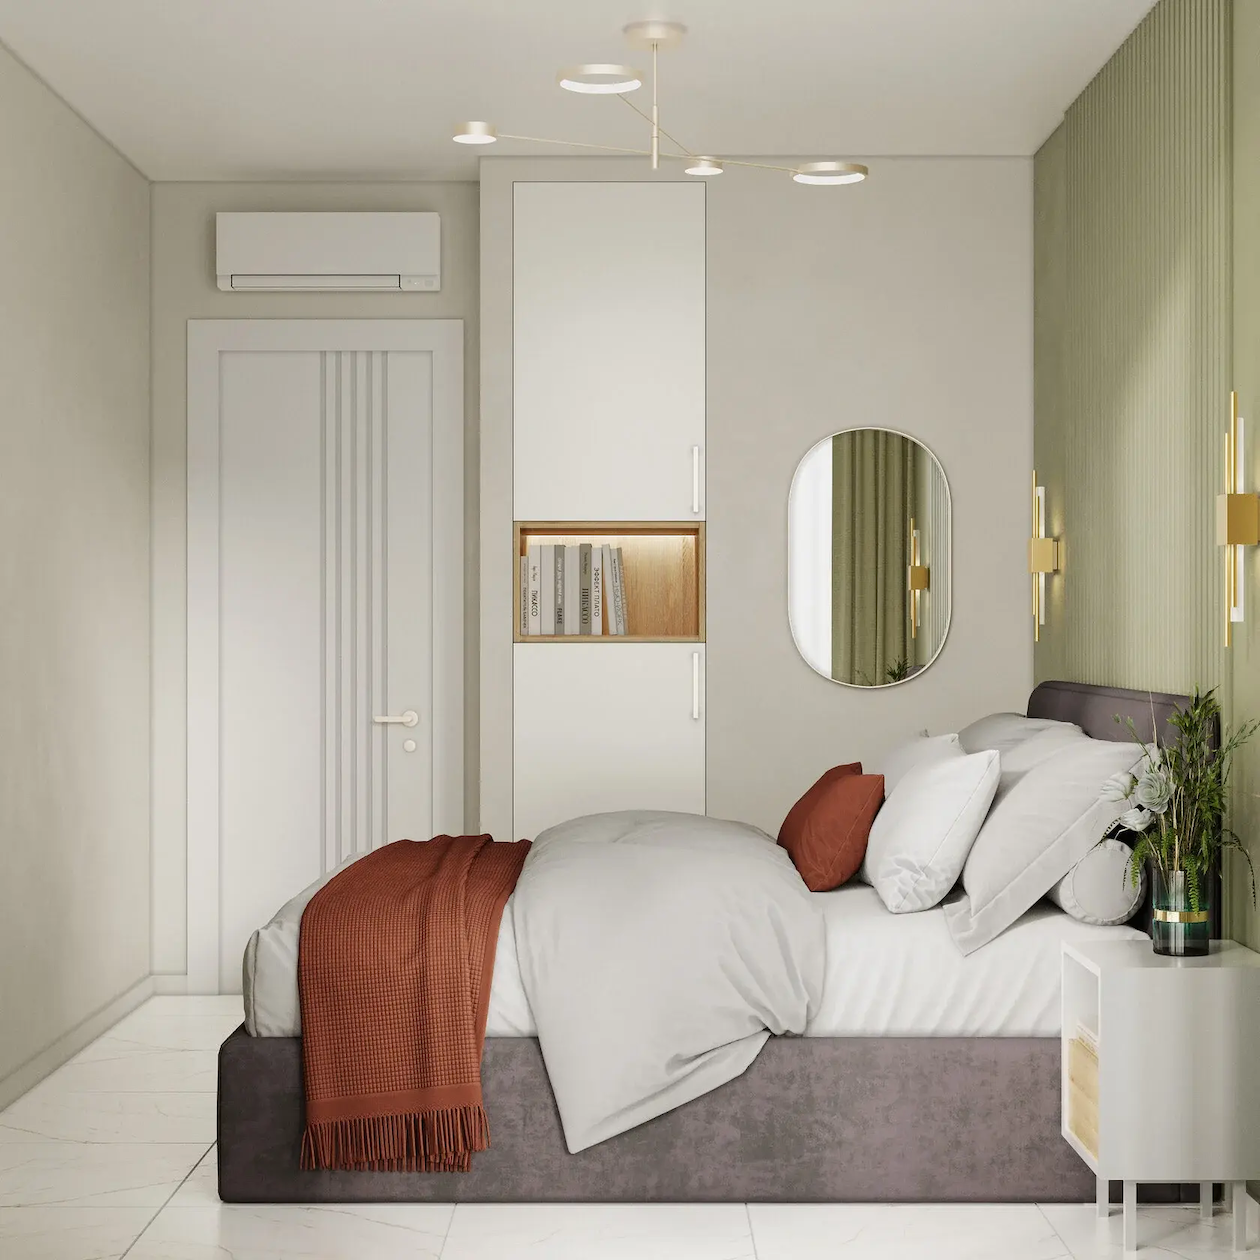
Bed
Not opposite the door and not in direct sunlight. There should be enough space around it to walk freely (at least 70 cm).
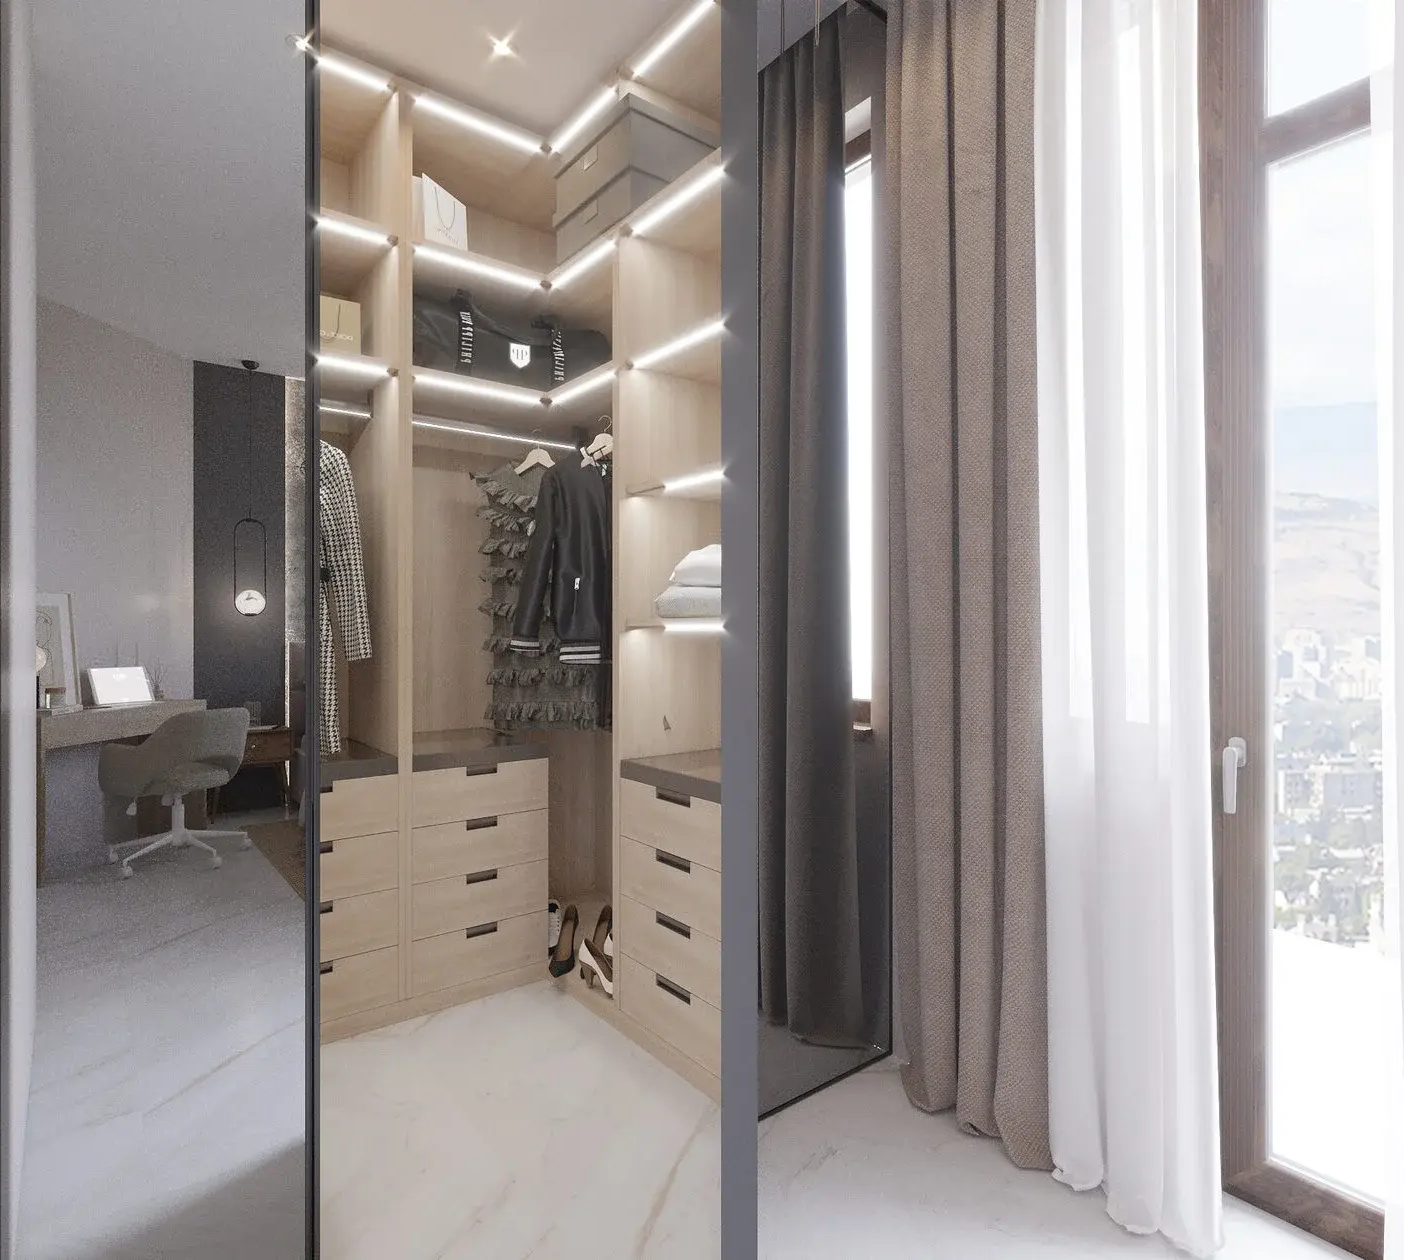
Storage
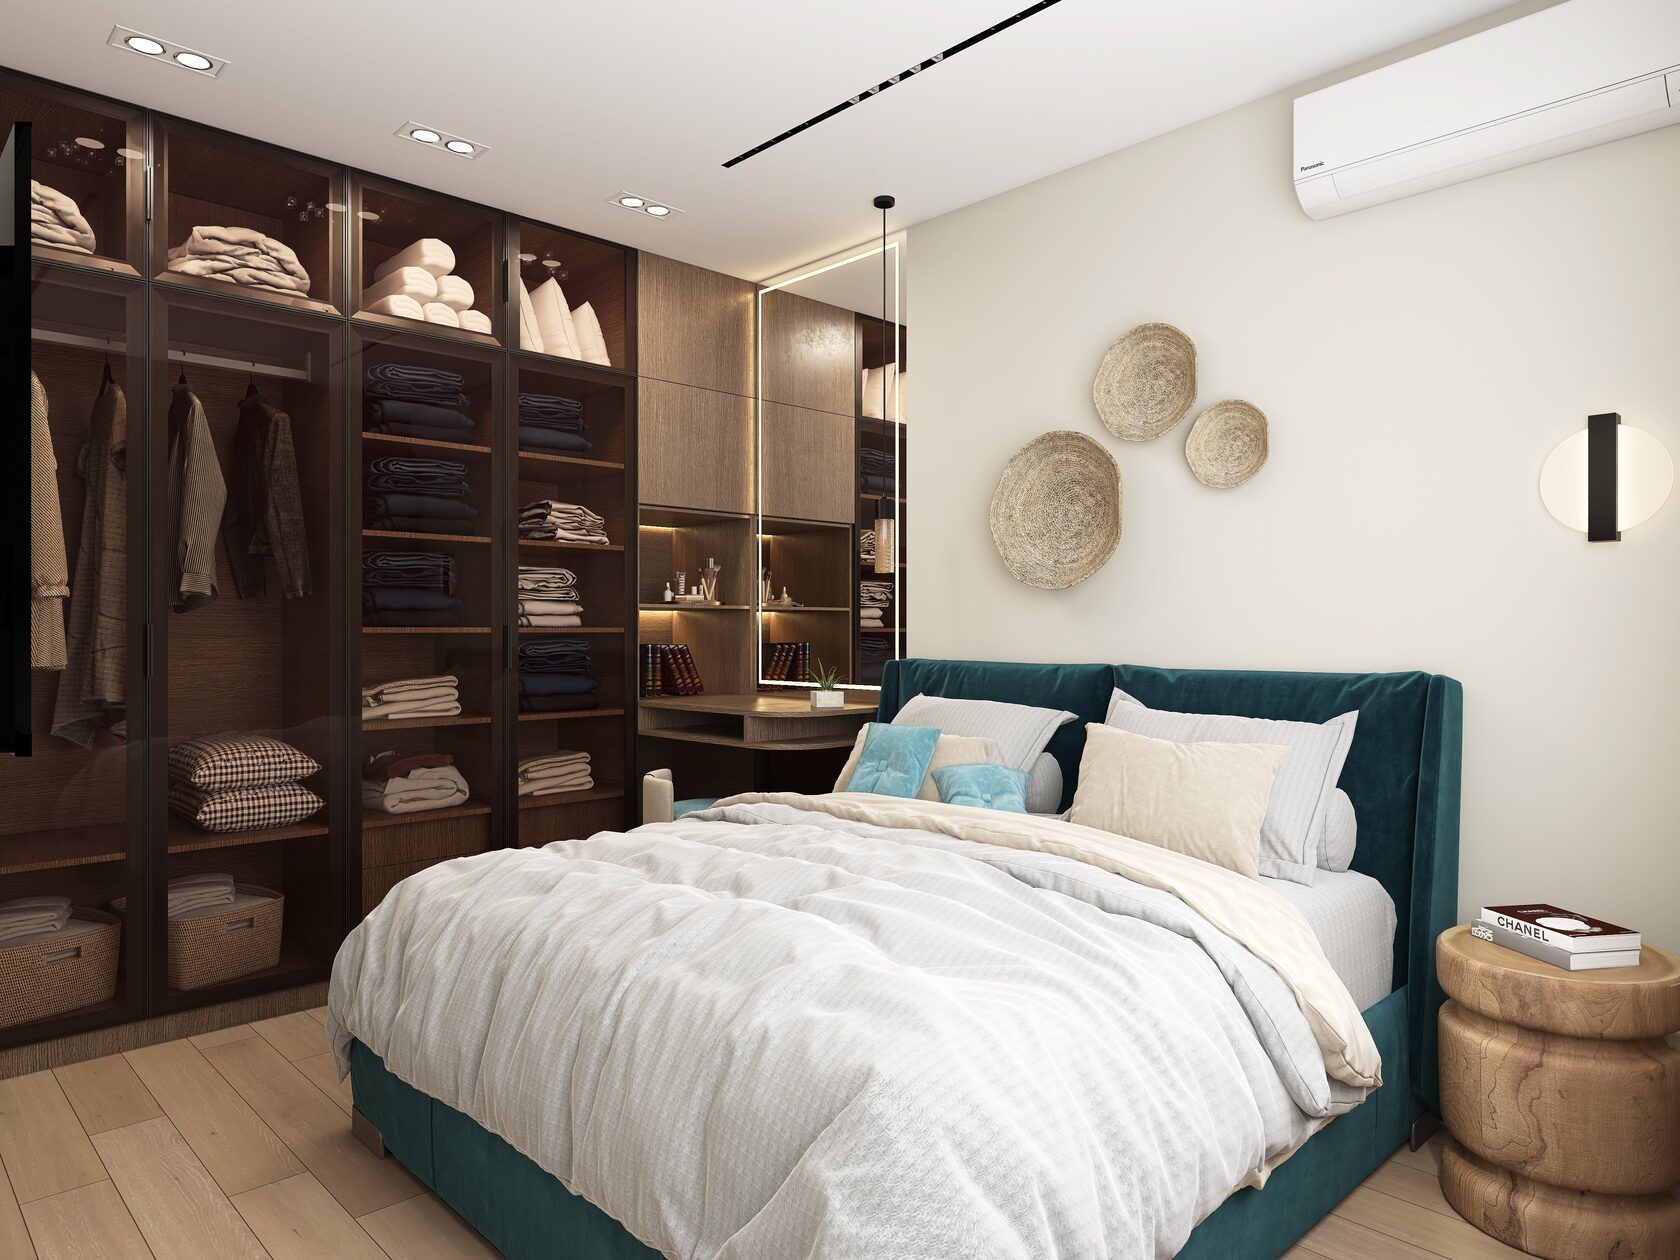
Built-in wardrobes, a walk-in wardrobe, hidden niches, minimalism in the details. All this gets rid of the unnecessary noise that creates visual clutter.
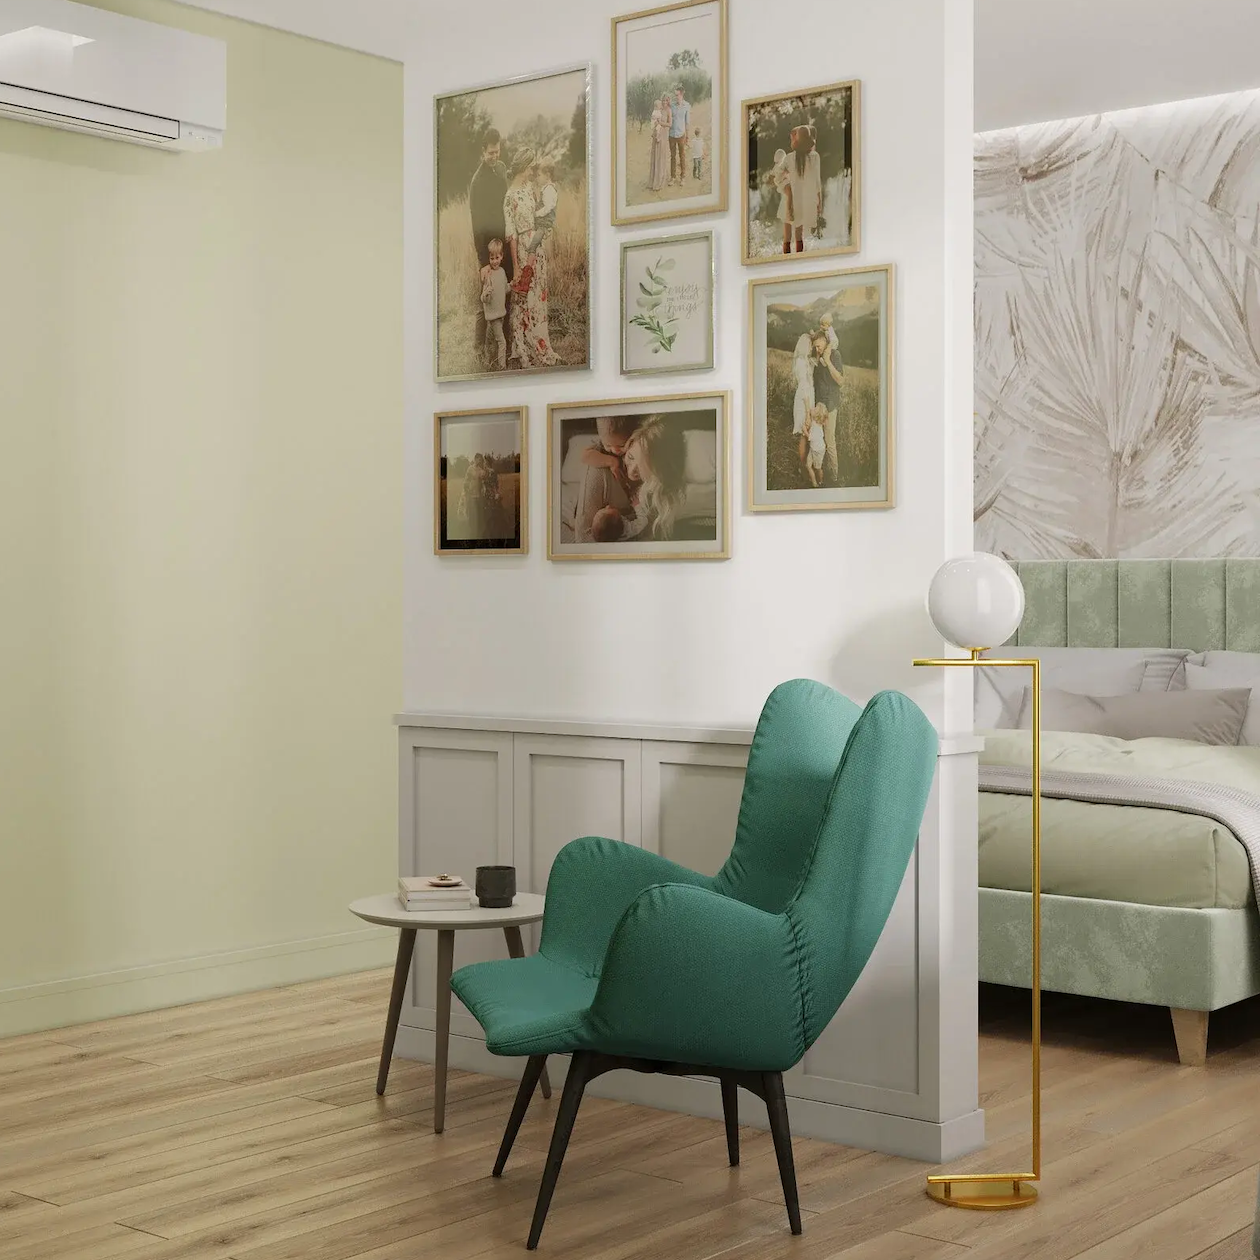
Space
Well-thought-out movement, a balance between open and closed. Nothing should make you want to move it, tidy it away or hide it. No protruding corners or sticking-out details.
Even a small bedroom can be comfortable if the ergonomics and lighting are planned in advance.
Lighting
Give up the single central chandelier. Layered lighting is the key to atmosphere. Add wall lamps by the headboard for reading, a floor lamp by an armchair and decorative niche lighting. Warm light (2700–3000K) helps you unwind, while cooler light is useful for a make-up area. Smart systems let you create “Wake up” and “Bedtime” scenarios.
Layered lighting makes a bedroom lively and flexible:
- Main light — soft and diffused.
- Local — wall lamps, table lamps, headboard lighting.
- Decorative — niches, textiles, accents.
A warm spectrum helps you relax, and dimmers let you adjust the mood of the space.
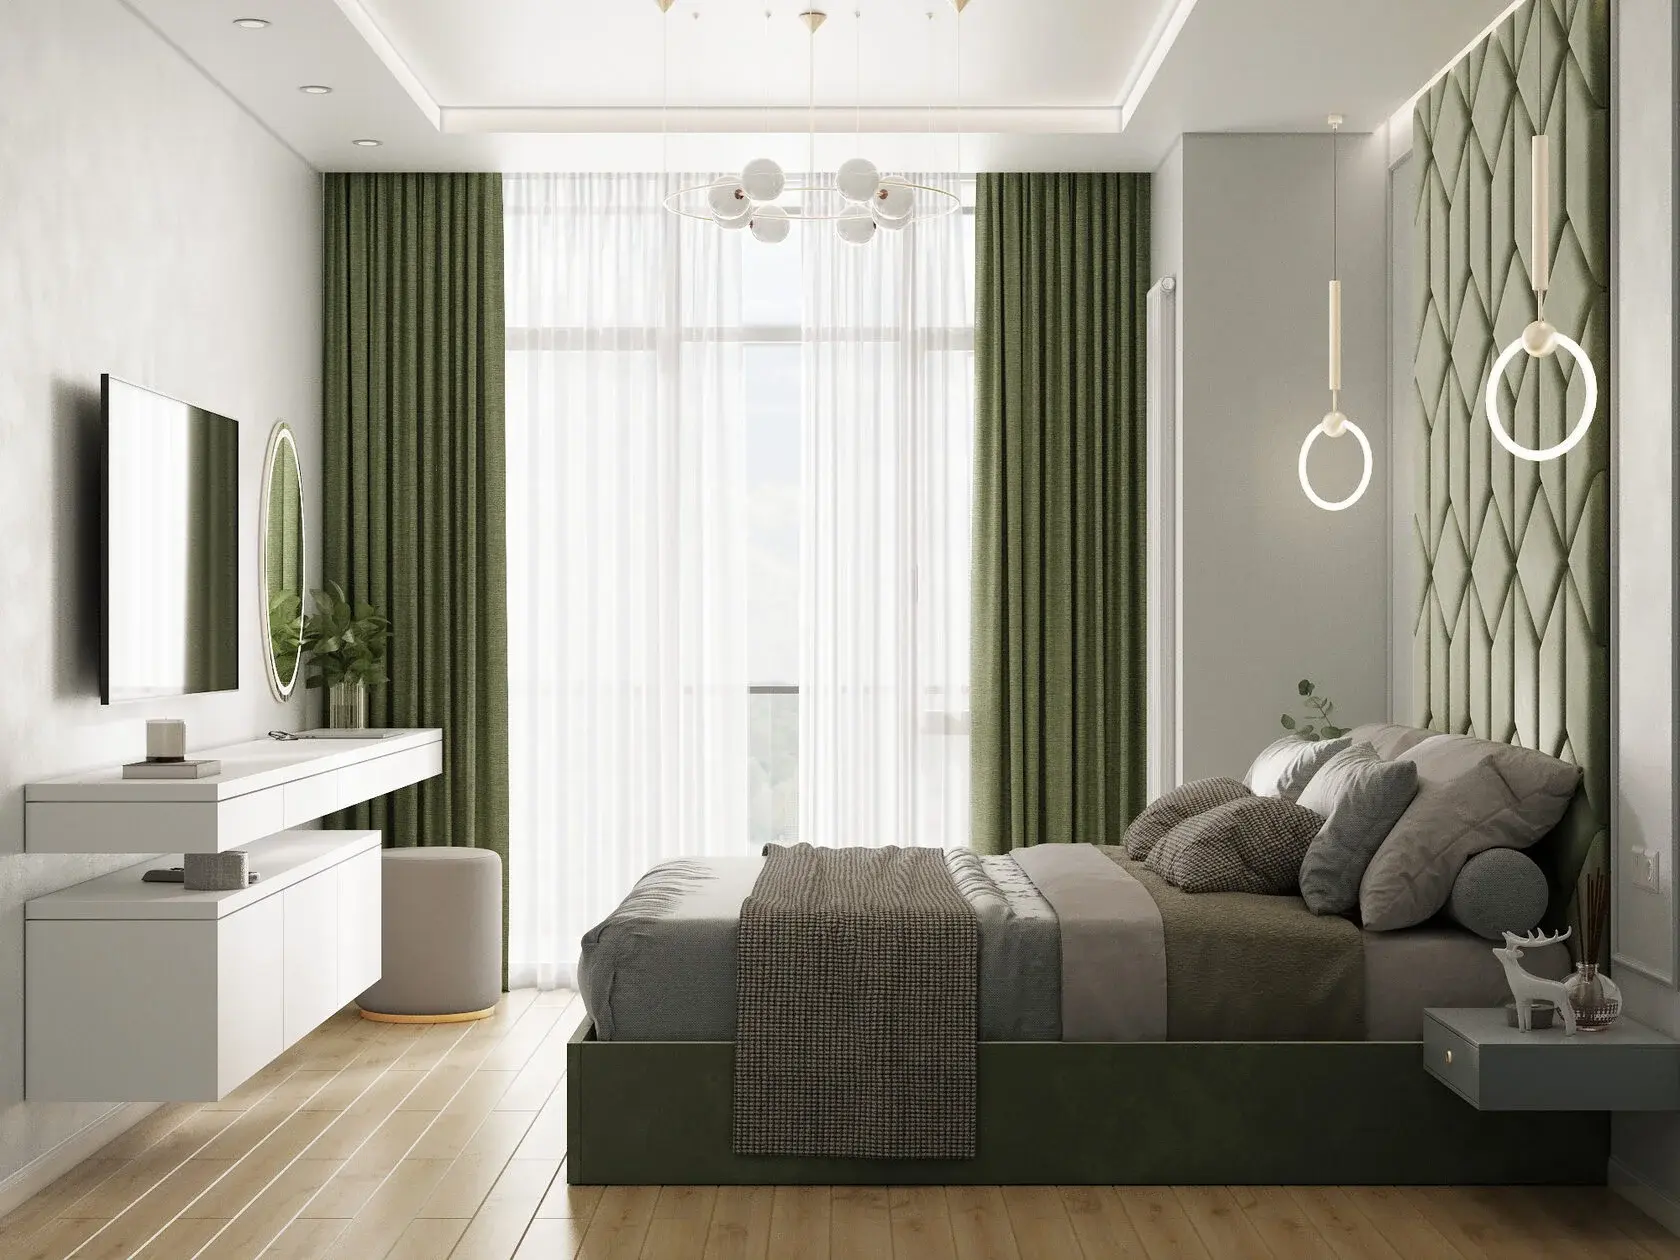
Microclimate and acoustics
Healthy sleep needs fresh air and quiet. A quiet split system ensures a comfortable temperature, and supply ventilation provides oxygen. Don’t skimp on the bedroom’s sound insulation, especially if the windows face a busy street. Blackout curtains or modern roller systems solve the problem of morning light.
Modern bedrooms are equipped with:
- quiet systems of air conditioning and ventilation,
- soft panels, rugs and textiles improve sound insulation.
The result is quiet, freshness and a sense of security, which are so important for a good rest.
A bedroom for a couple: a space of harmony and personal boundaries
Designing a bedroom for a couple is an art of balance. It’s important to create a shared space without forgetting each person’s needs
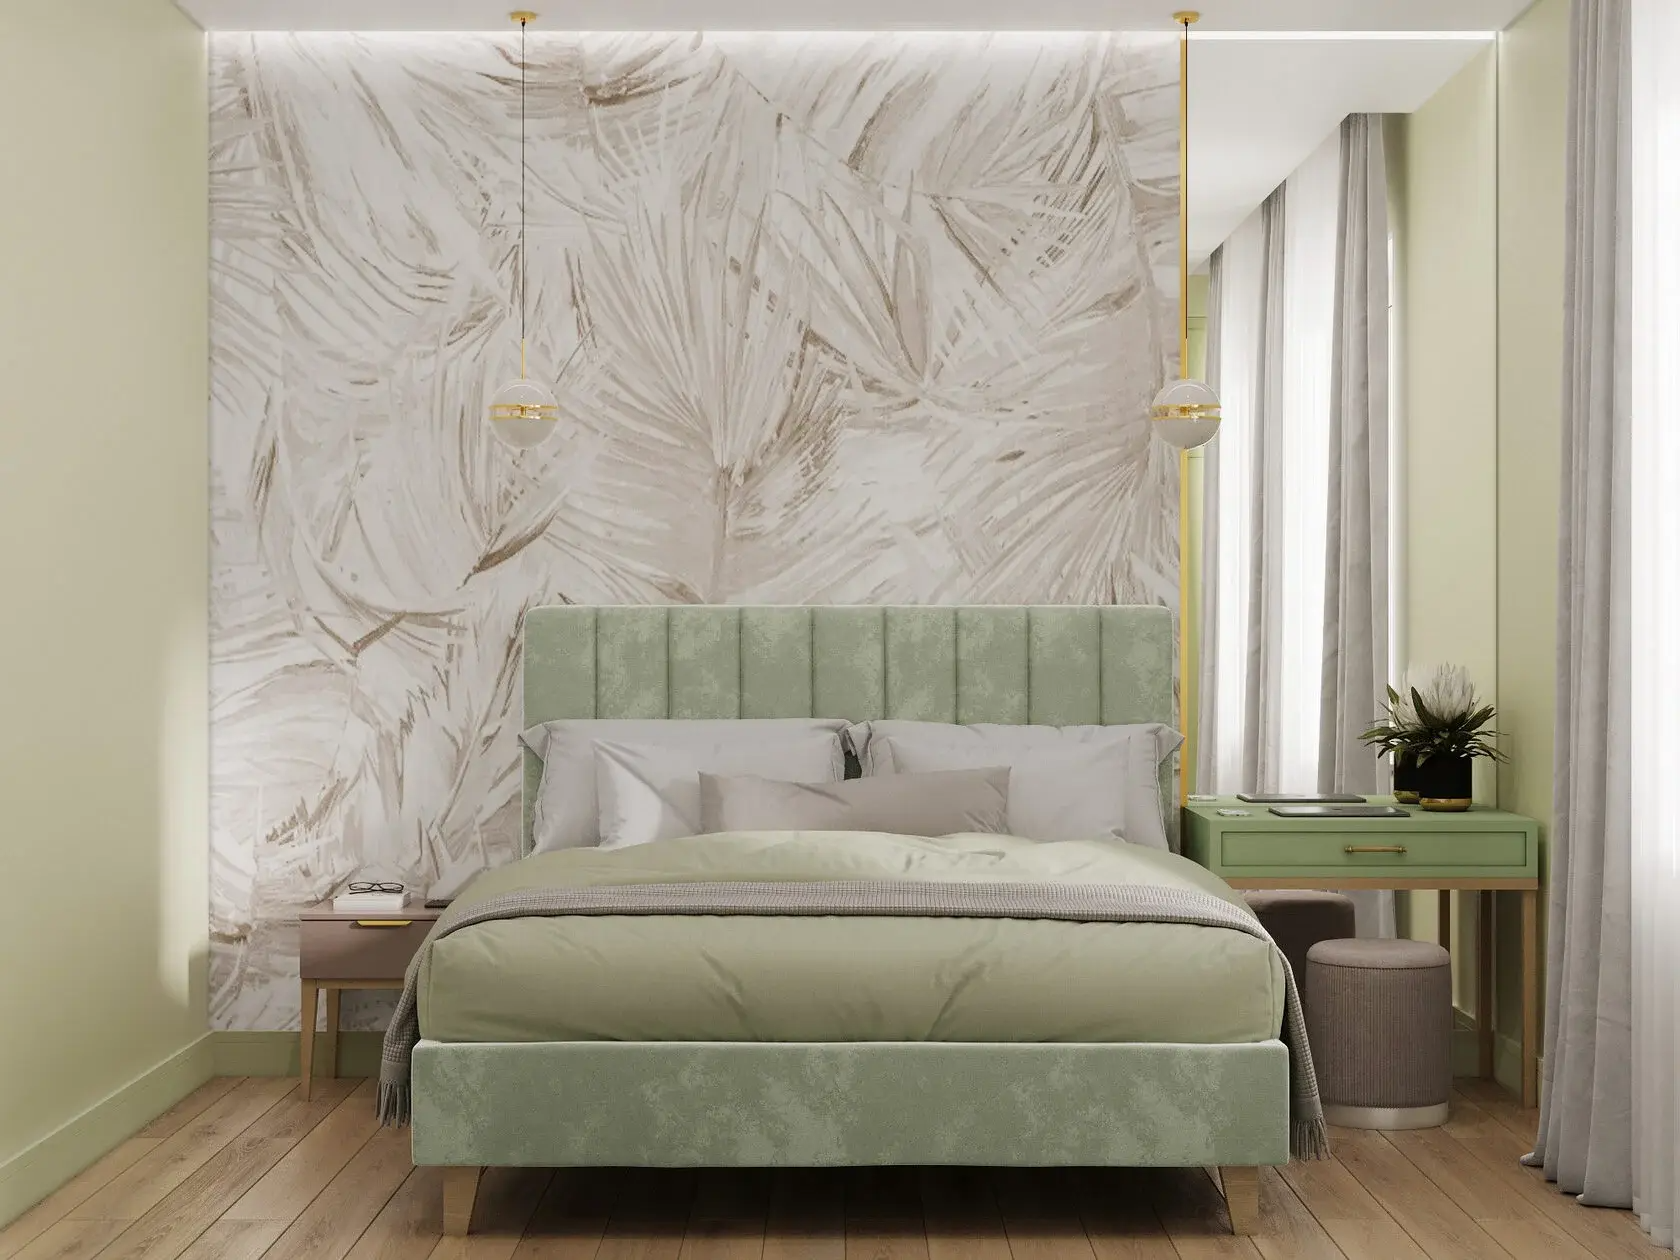
Independent lighting, separate zones
(dressing table, armchair, TV).
The main thing is to preserve privacy and harmony.
- Layout: Two identical bedside tables with individual lighting as a symbol of equality. Or a cosy dressing table with a mirror for her and a bedside table for him. If space allows, have two separate wardrobes or a walk-in wardrobe with clear zoning.
- Colours and materials: Choose complex, calming palettes: deep grey-blues, warm terracottas, soft olive shades. Natural materials are on trend now: wood, linen, cotton and textured plaster.
- Pros and cons: The plus — a shared space for communication and togetherness. The minus — the need to compromise on colours, furniture and lighting (but we know who has the last word, don’t we?)
A children’s bedroom: a world that grows with the child
The focus in a children’s bedroom is on safety and softness (for toddlers) and on adaptability and functionality (for schoolchildren)
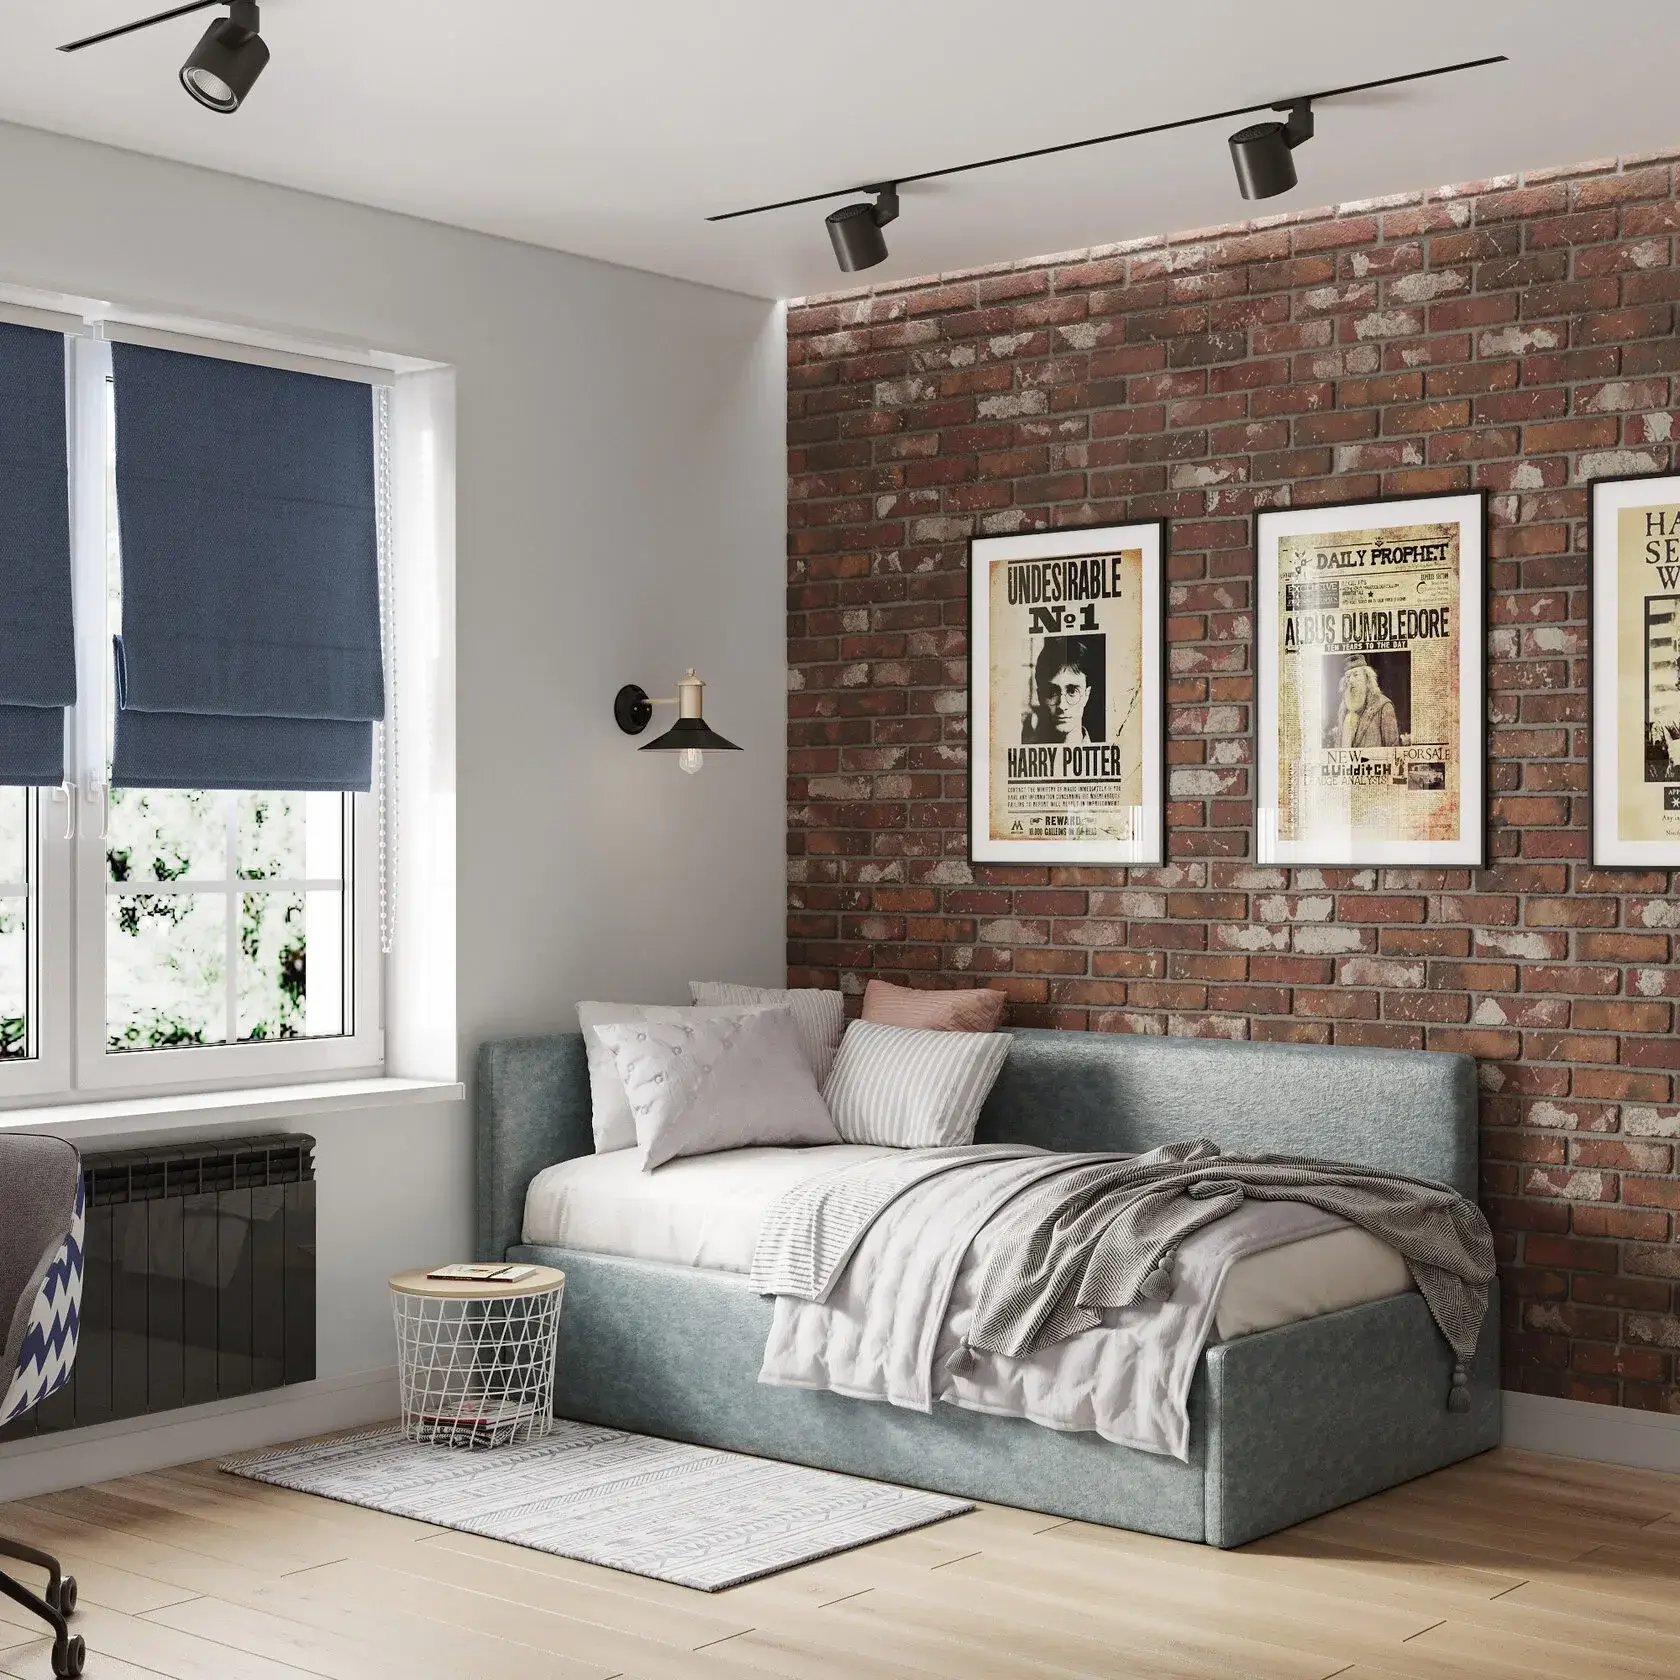
We create children’s bedrooms that grow with the child: convertible furniture, neutral colours, cosy lighting.
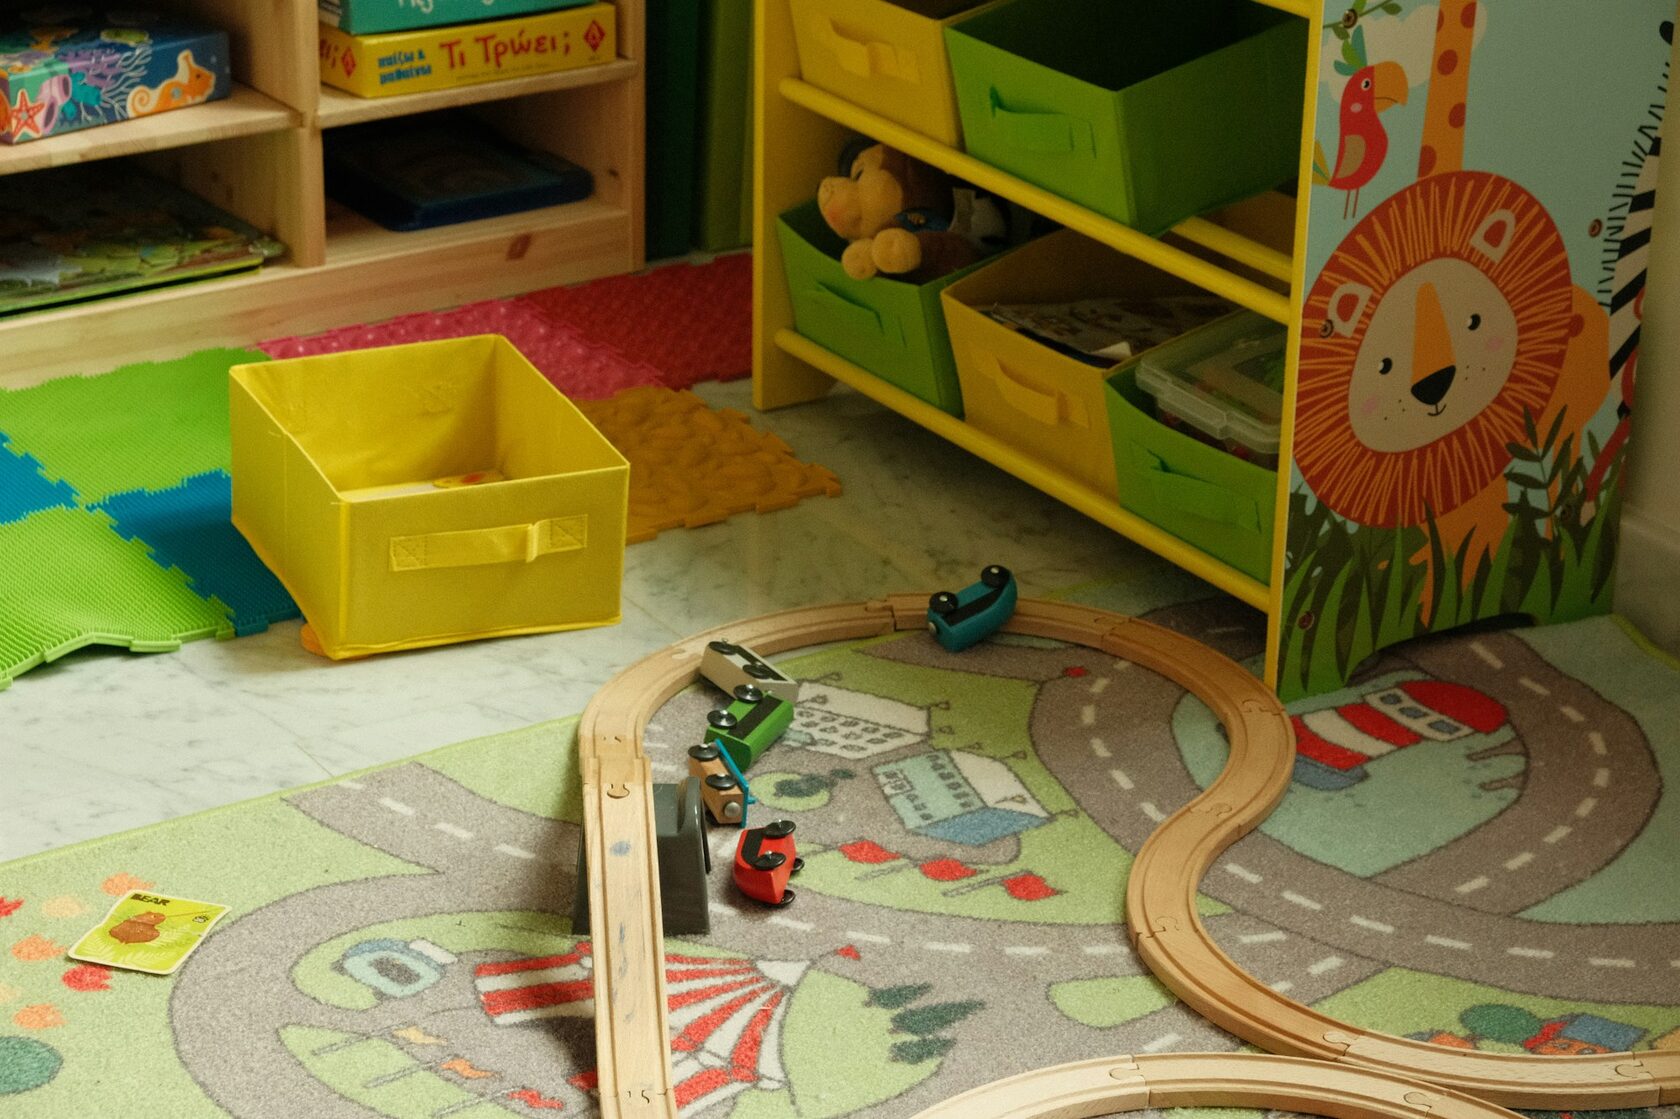
- Pre-schooler: Safety comes first: rounded furniture, hypoallergenic materials, a soft rug (but remember allergies!). Choose beds that “grow” with the child or convertible ones.
- Schoolchild and teenager: Clearly divide the room into zones: sleep, study and hobbies. The bed should be ergonomic and comfortable. Let a teenager take part in choosing the accent details — this is their territory for self-expression.
A bedroom for a freelancer: separating work and rest
A bedroom-office is a trend for modern city dwellers.
The main challenge is not letting work swallow up the rest zone!
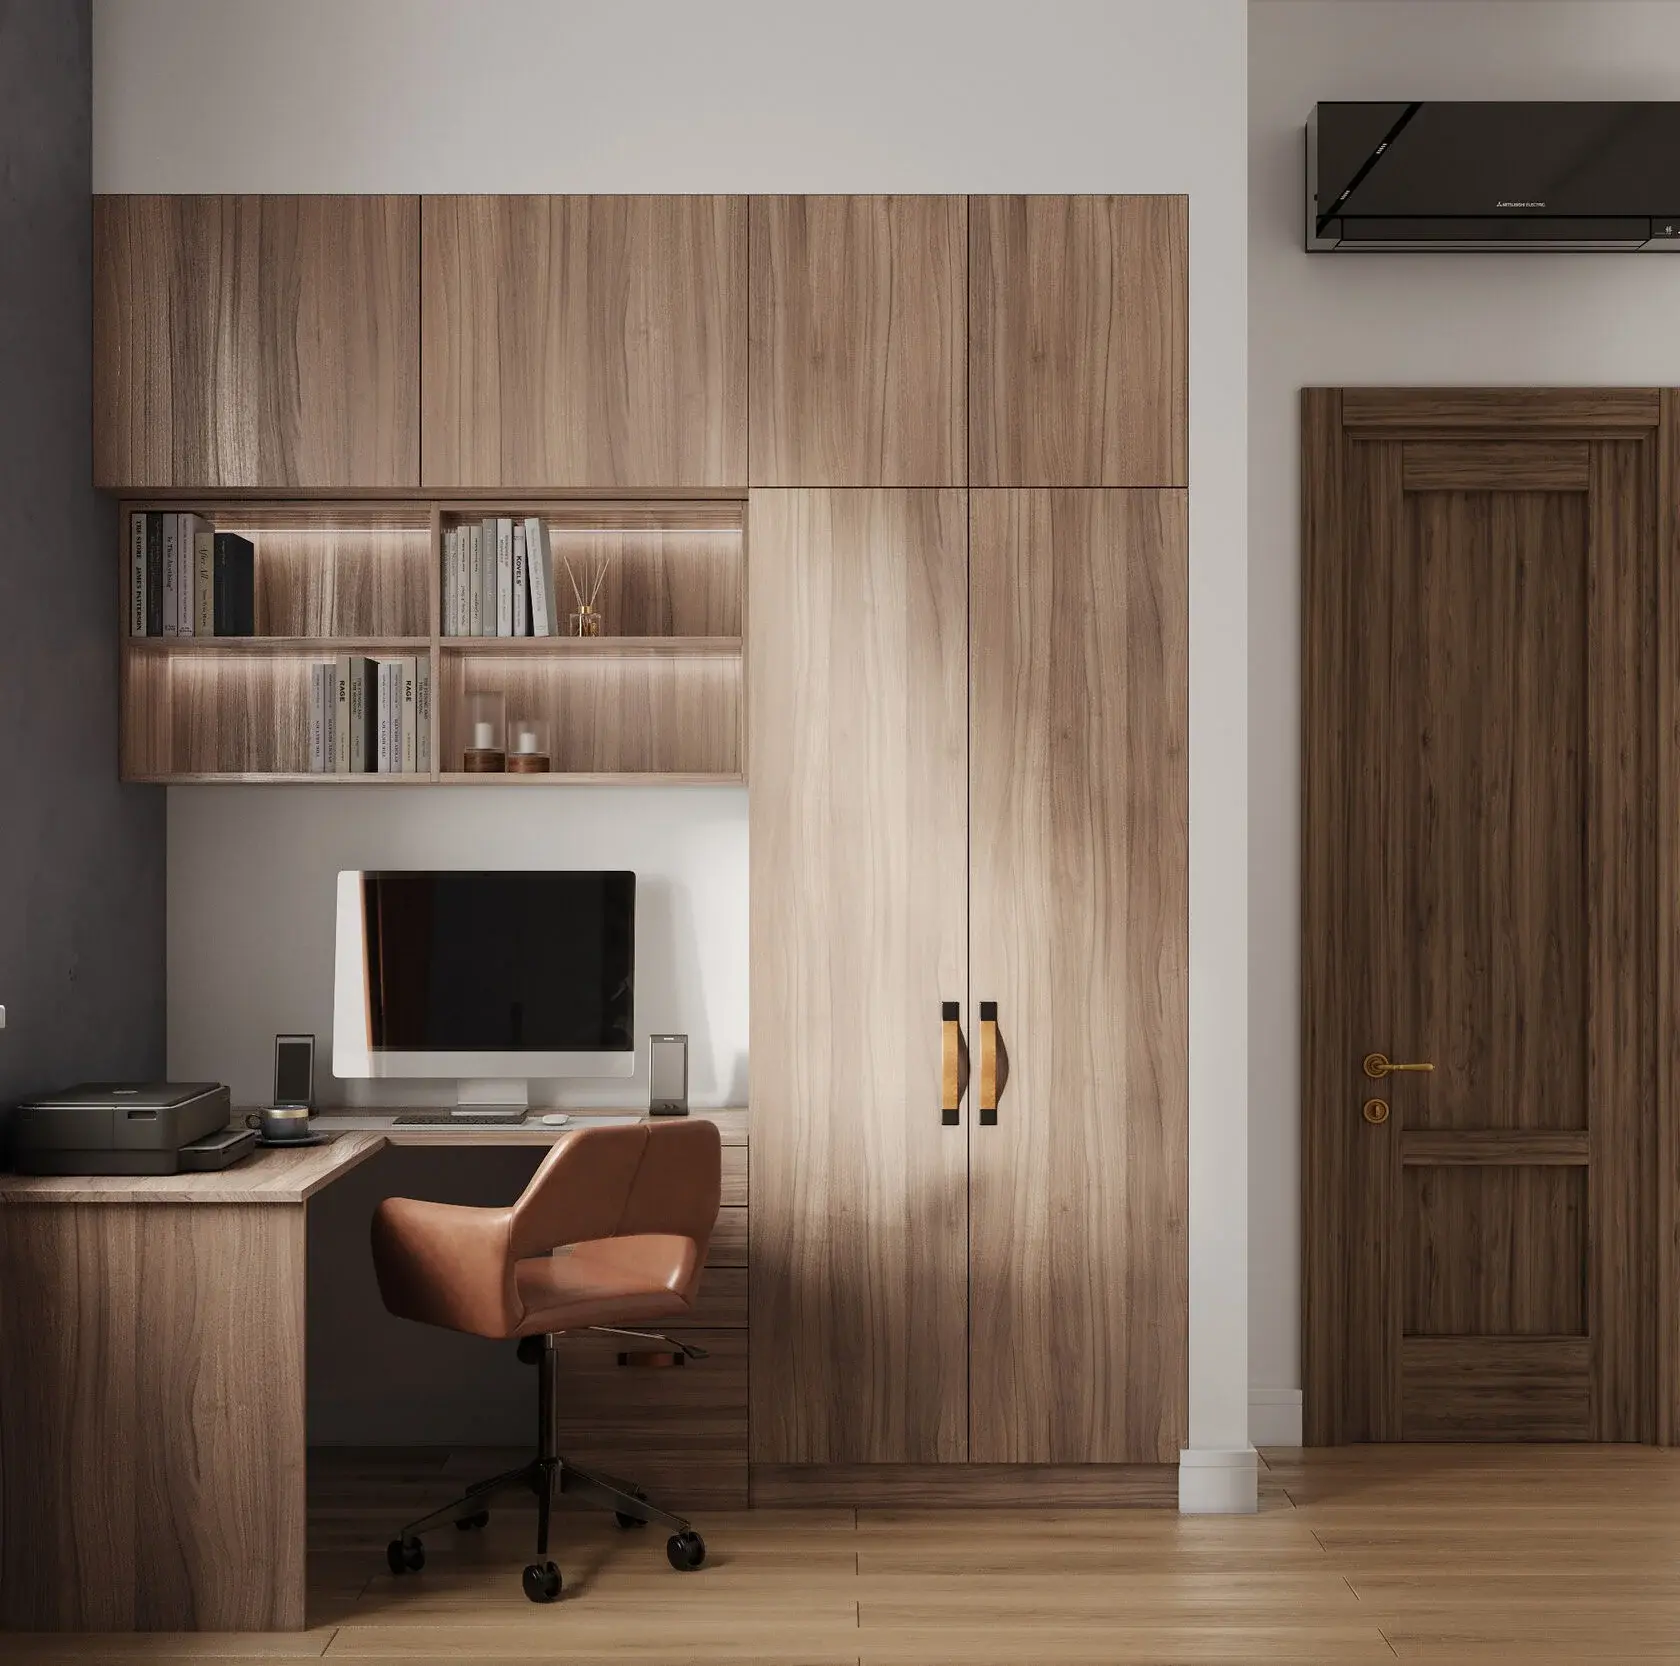
Zoning with light, mobile furniture and built-in solutions help change the scenario — from productivity by day to relaxation in the evening.
- Zoning: Divide the space visually. A shelving unit, a screen, a different floor covering or wall colour will help. The ideal solution is a convertible bed that folds away into a wardrobe.
- Setting up a workspace: A proper desk with storage for papers and equipment is a must-have. An ergonomic chair and good, fairly cool lighting will preserve productivity and health.
- Pros and cons: The plus — saving space in the apartment. The minus — a high risk of burnout if the work area is always in sight.
Other formats: a guest room and a bedroom for an elderly person
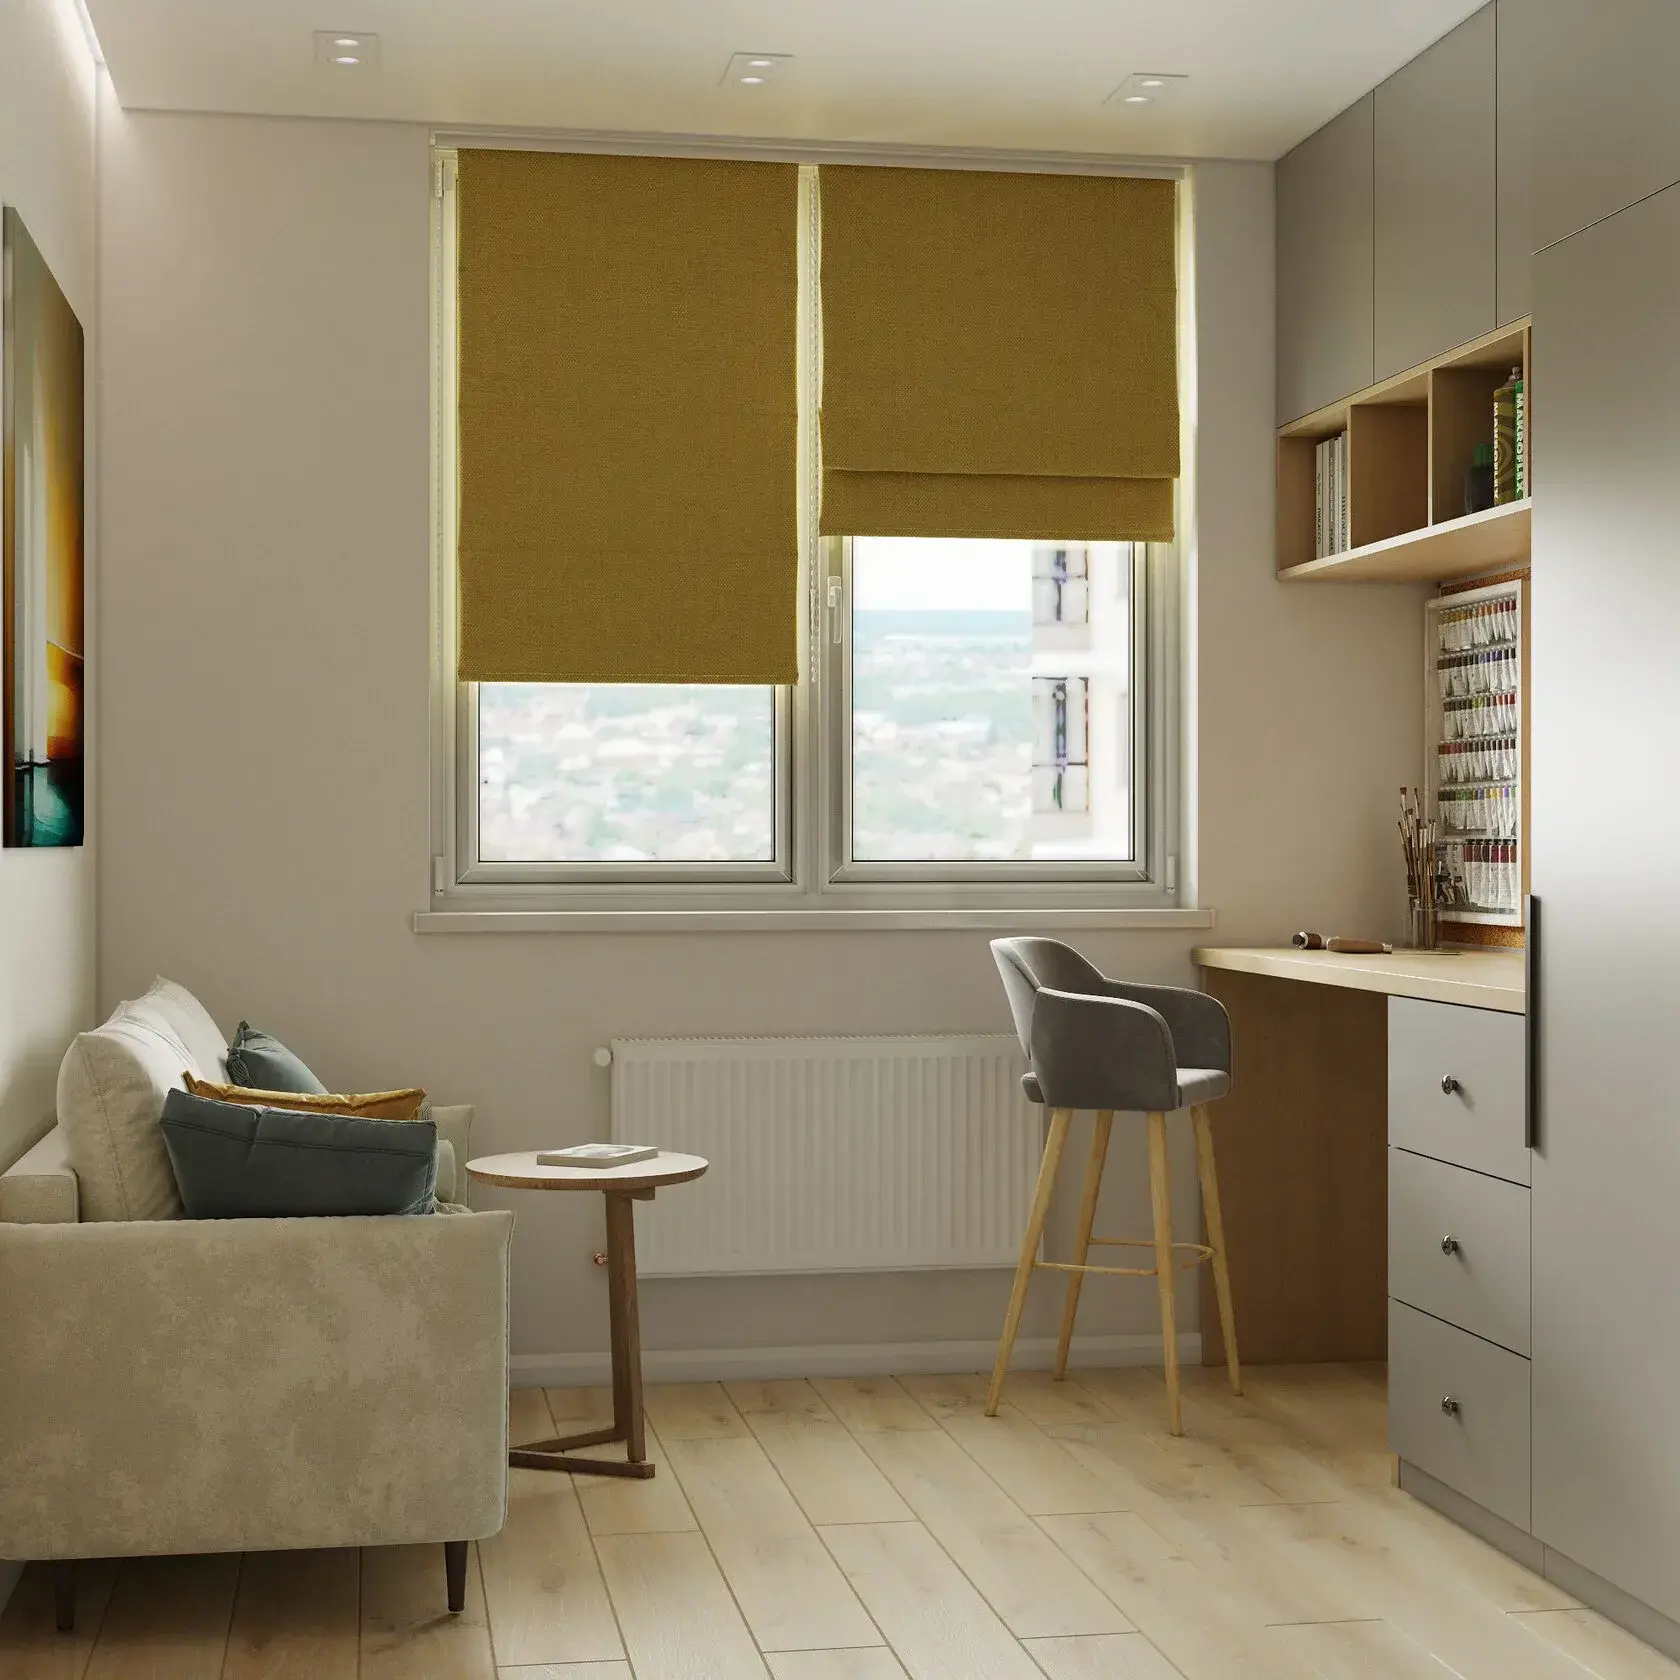
Guest bedroom: Its main principle is multifunctionality. A sofa bed or pull-out convertible bed, neutral design and well-thought-out storage let the room serve as a study or dressing room when there are no guests.
Bedroom for an elderly person: Here safety and comfort come first. No thresholds, a comfortable bed height, sturdy supports and bright but non-glaring lighting with motion sensors.
Tech solutions and mistakes in bedroom design
Tech solutions
- Smart lighting and lighting scenarios
- Automatic curtains
- Motion sensors and night lighting
- Climate control
Design mistakes
- Cold lighting
- Not enough storage
- Excessive decor and “noise” in the details
- No ventilation or sound insulation
Your bedroom, your rules
There is no single recipe for the ideal bedroom. Its formula is made up of your habits, rhythm of life and personal needs. Whether it is a bedroom for a couple, a dynamic freelancer or a growing child, it is an investment in your quality of life.
Thinking about a renovation? Use this article as a checklist. And if you want a unique design project that takes into account all the nuances of your family — call us at KStudio on +995 599 678 458
We will help bring to life the bedroom of your dreams, where every morning starts with pleasure.